CHESHIRE STREET APARTMENTS
Parnell, Auckland, New Zealand
High-end Residential
MEX Holdings Limited
Concept Design
Design Support, Apartment Planning, Parking Strategy, Visualisation
Sector
Client
Project Stage
Role
Overview
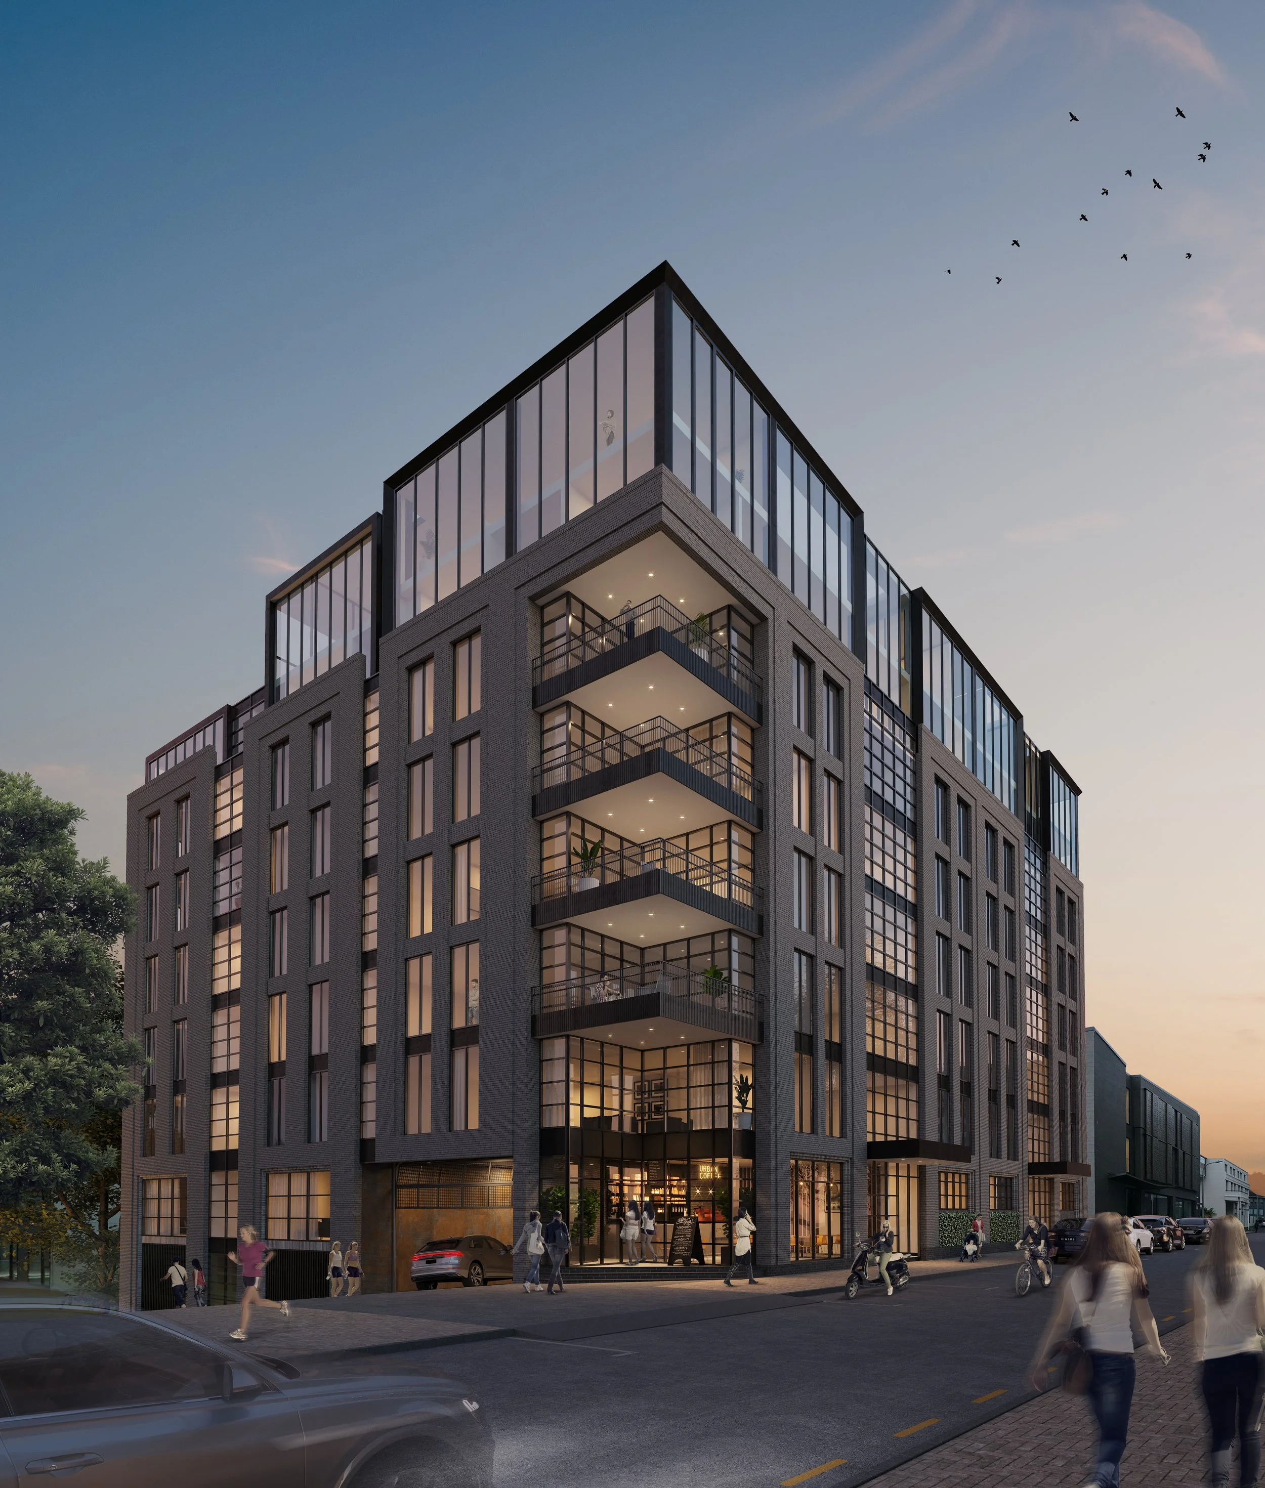
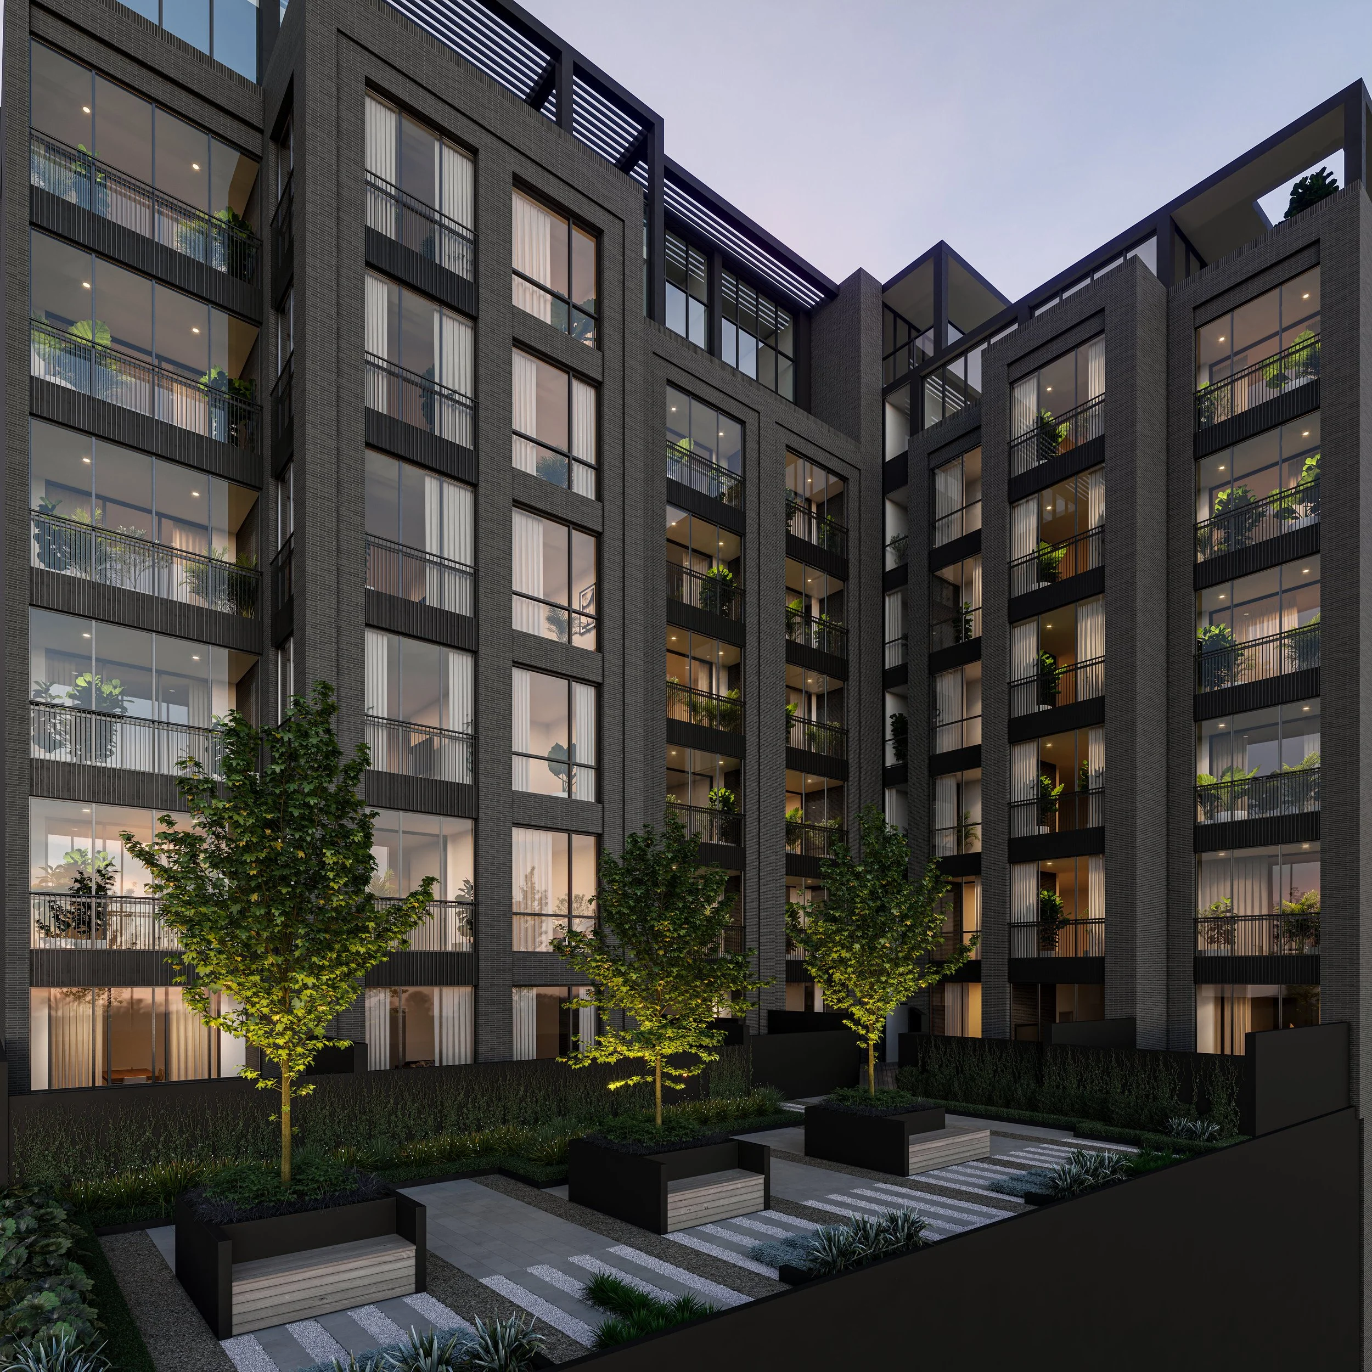
The Cheshire Street Apartments were conceived as a premium residential development within the established suburb of Parnell, Auckland. The proposal sought to deliver a high-end apartment building that responded to the character of one of Auckland's most desirable residential precincts.
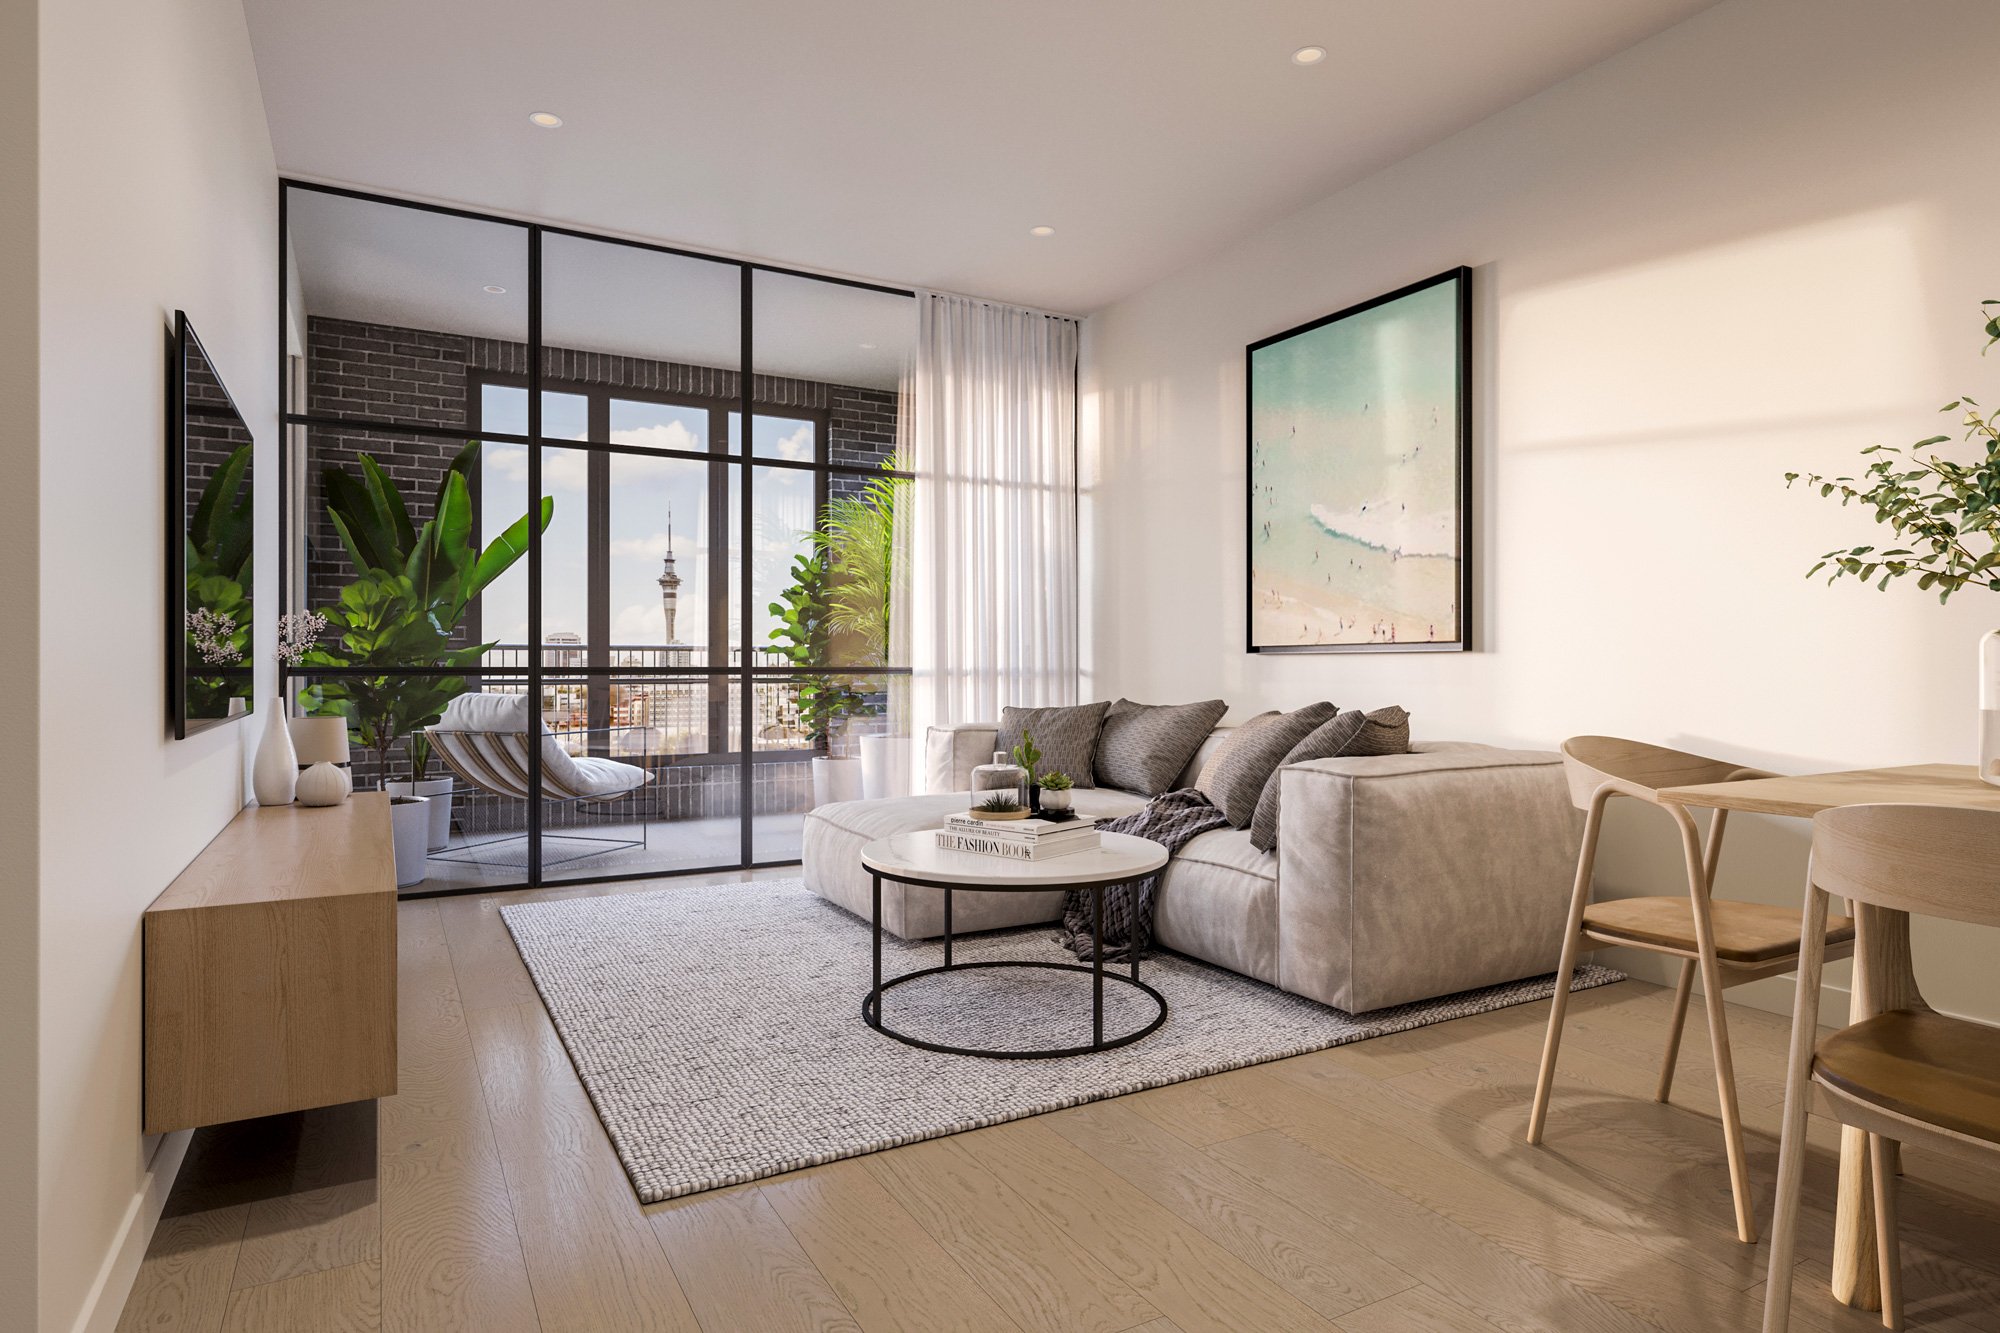
The concept comprised 43 apartments across 19 unique floor plan configurations, ranging from one-bedroom residences to generous two-bedroom apartments. The upper two levels were dedicated to penthouses, intentionally designed as flexible shells to allow future owners to customise the interiors to suit their individual lifestyles. Three levels of basement parking were incorporated beneath the development, requiring careful planning to balance efficiency with the spatial demands of the residential programme.




My Contribution
As part of the architectural team at Ignite Architects, I supported the Project Architect and two senior graduates throughout the concept design phase.
My involvement focused on developing apartment typologies, testing efficient planning layouts and assisting with the basement parking strategy. I also produced architectural visualisations to communicate the design intent and regularly attended client meetings, where I observed the collaborative design process and gained an understanding of how material selections and key design decisions were developed alongside the client.
Designing a premium apartment building required balancing residential amenity with the commercial realities of a high-density development.
The variety of apartment types, combined with the complexity of accommodating three basement parking levels, demanded careful planning to ensure the building remained efficient while maintaining the quality expected of an upmarket residential development. Working on these challenges provided valuable insight into the relationship between planning efficiency, market expectations and architectural design.
Key Takeaway
This project broadened my understanding of high-density residential design and the level of coordination required during the concept phase of complex developments. Working alongside experienced architects and participating in client meetings gave me early exposure to the collaborative nature of architectural practice, while developing apartment layouts and parking strategies strengthened my appreciation for the importance of efficient planning in residential projects.
Project is property of IGNITE Architects