GRACEVILLE RUGBY LEAGUE CLUB
Graceville, Queensland, Australia
Community & Sports Infrastructure
Graceville Hounds Rugby
League Club
Enixr Built
Design Development -
Issued for Construction
Stage 1 - Q1 2026
Documentation, Consultant Coordination
Sector
Client
Builder
Project Stage
Completion Date
Role
Sector
Client
Builder
Project Stage
Completion Date
Role
Community & Sports Infrastructure
Graceville Hounds Rugby League Club
Enixr Built
Design Development - Issued for Construction
Stage 1 - Q1 2026
Documentation, Consultant Coordination
Overview
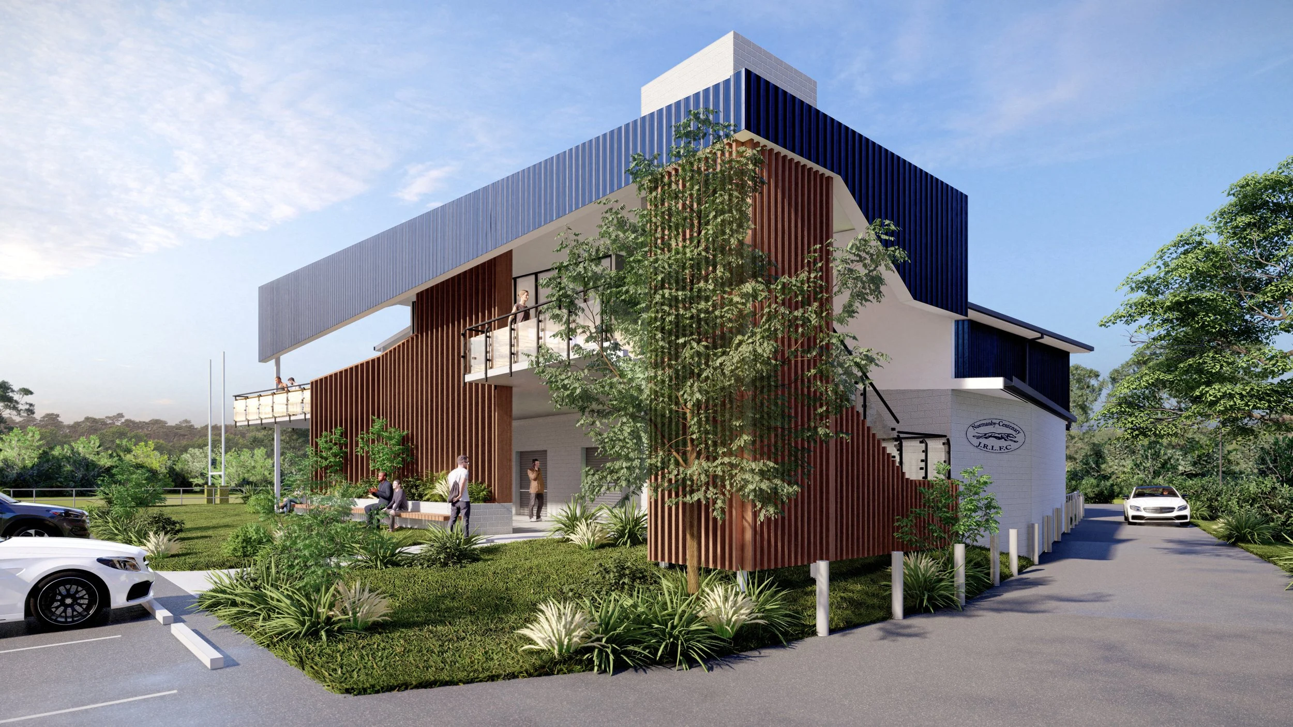
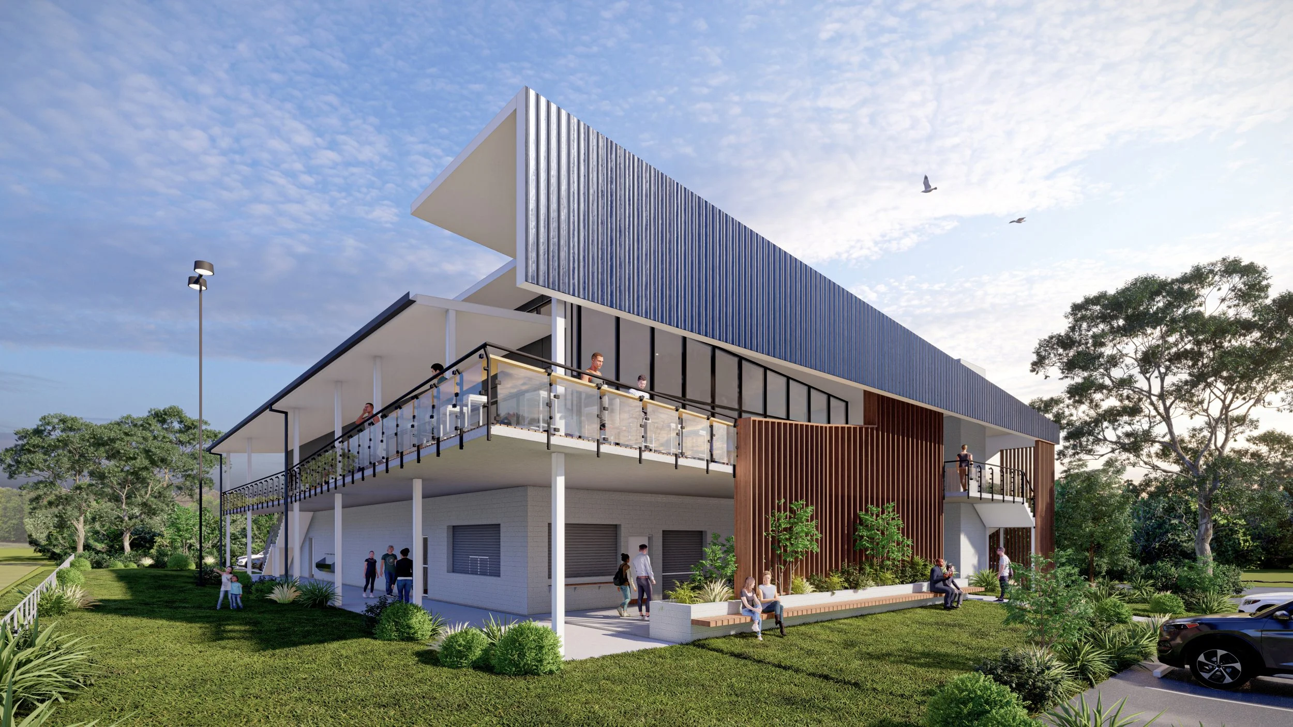
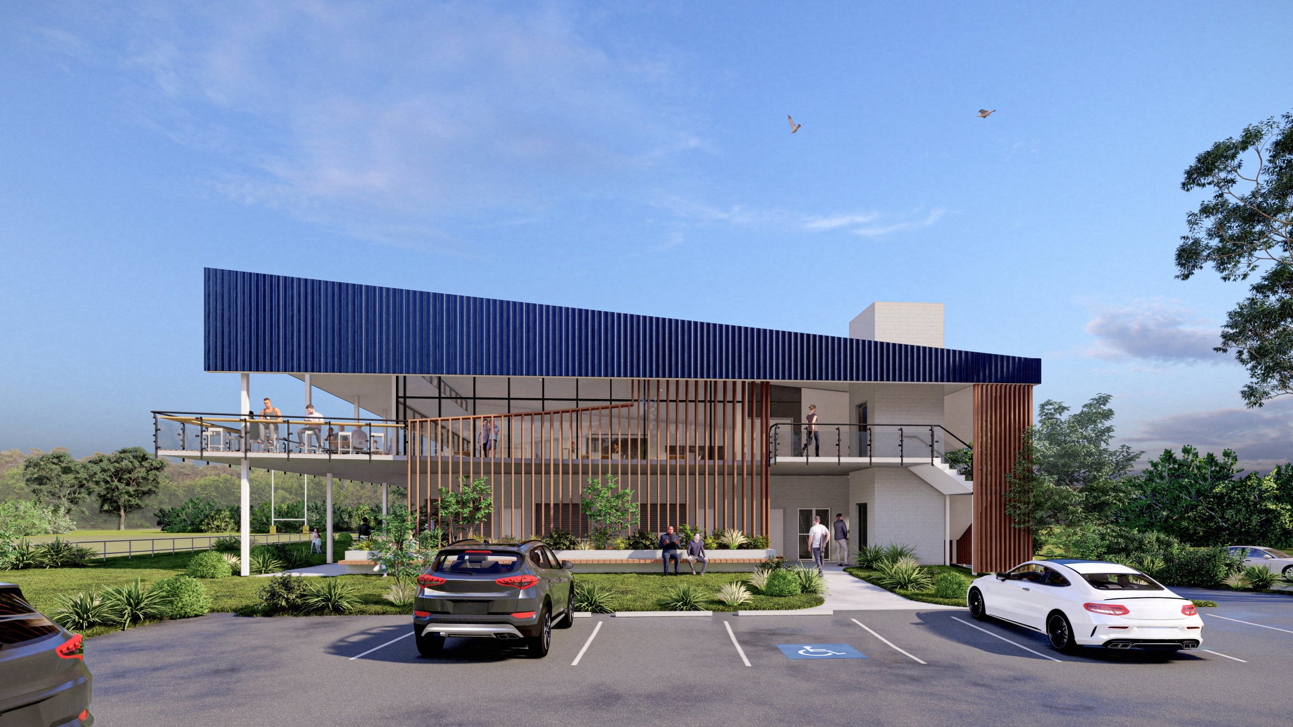
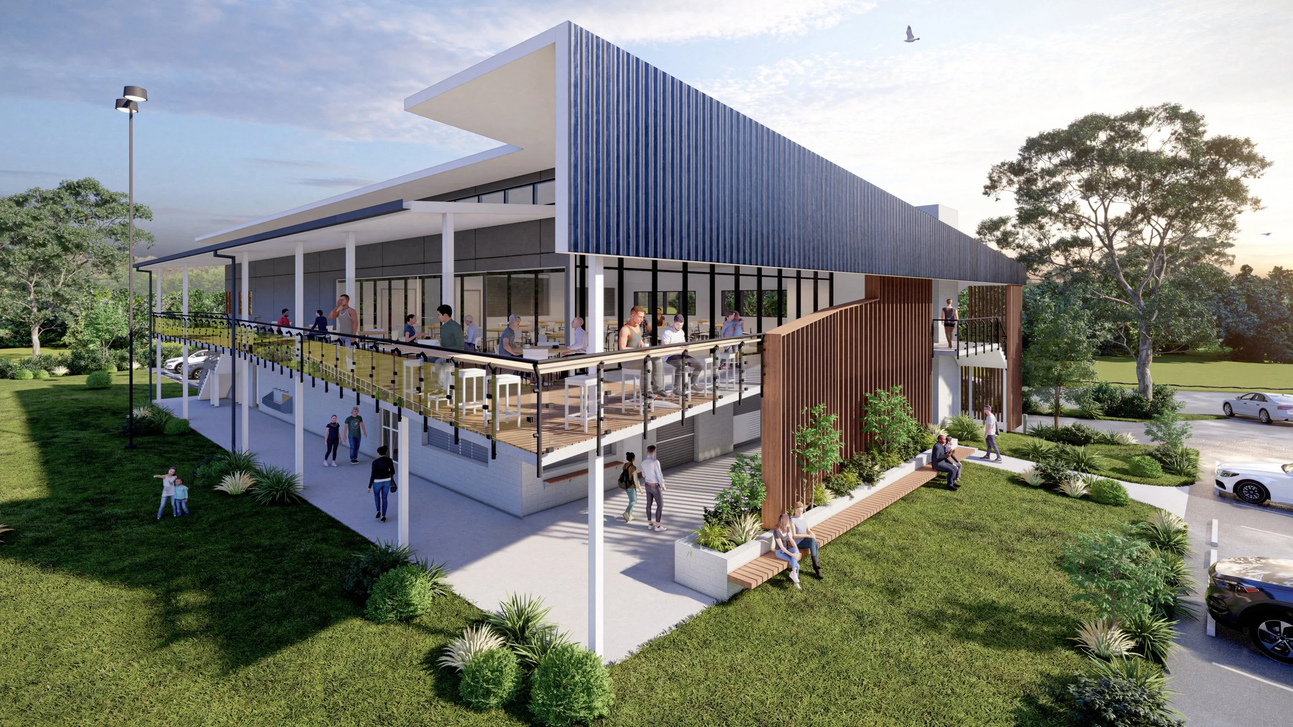
The Graceville Hounds Rugby League Club redevelopment replaces the club's existing facilities with a contemporary clubhouse designed to support the long-term growth of the club and the surrounding community. The redevelopment forms part of broader investment in sporting infrastructure leading into the Brisbane 2032 Olympic and Paralympic Games, providing upgraded amenities for players, officials and spectators while creating a flexible venue for year-round community use.
The proposed two-storey facility includes player change rooms, referee and medical facilities, public amenities and a café at ground level. The upper level accommodates dining and bar facilities, office spaces and function areas overlooking the playing fields, creating a modern community hub for the club.
My Contribution
I joined the project following the completion of the concept design and remained involved through Design Development, Tender and Issue for Construction.
My primary responsibility was preparing the architectural documentation package, working closely with the Project Architect to develop the building into a coordinated and buildable solution. Throughout the project I coordinated consultant documentation, resolved technical detailing, selected external materials and finishes, and assisted in progressing the project through the tender process, including the evaluation and appointment of the construction contractor.
As the project evolved, funding constraints required the redevelopment to be reconsidered. Working with the broader project team, the building was restructured into a staged delivery strategy, allowing the core clubhouse to proceed while preserving the opportunity for future expansion under a second stage.
Key Takeaway
This project strengthened my understanding of how architectural projects evolve beyond design. It reinforced the importance of flexibility during project delivery and demonstrated how careful documentation and coordination can support significant changes in project scope while maintaining the integrity of the original design intent.
Working through the tender process provided valuable experience in translating design concepts into coordinated information that could be confidently priced and built, as this was a traditional contracted project, allowing us to fully control the whole process.
Project is property of MODE Architects