HORNETS MULTI-LEVEL CAR PARK
Carseldine, Queensland, Australia
Sports & Community Infrastructure
Aspley Hornets AFL Club
Concept Design - Development Approval
Conceptual Design, Consultant Coordination, Documentation
Sector
Client
Project Stage
Role
Overview
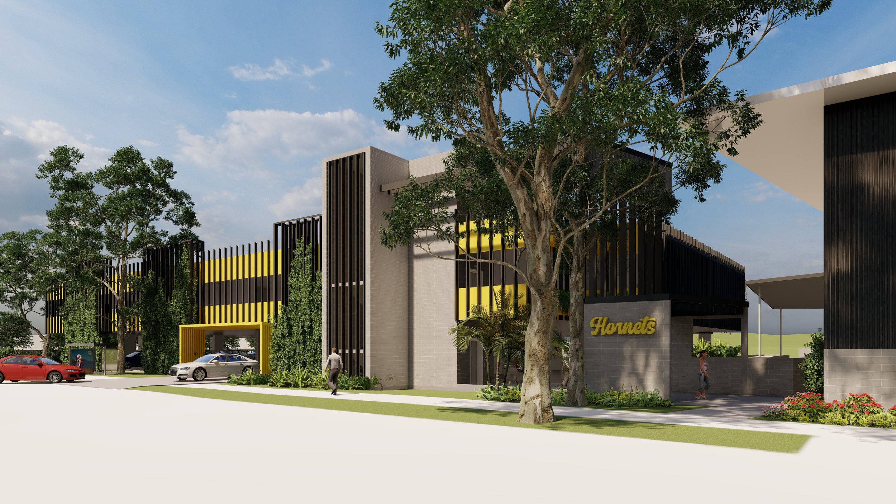
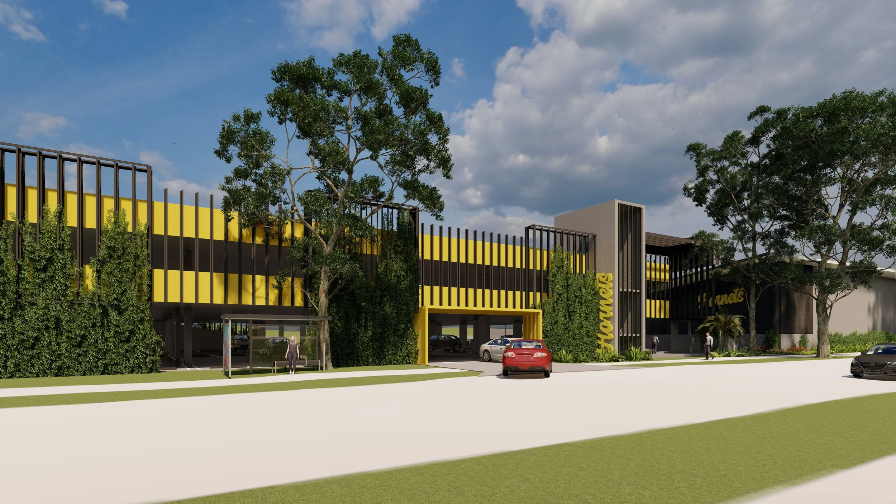
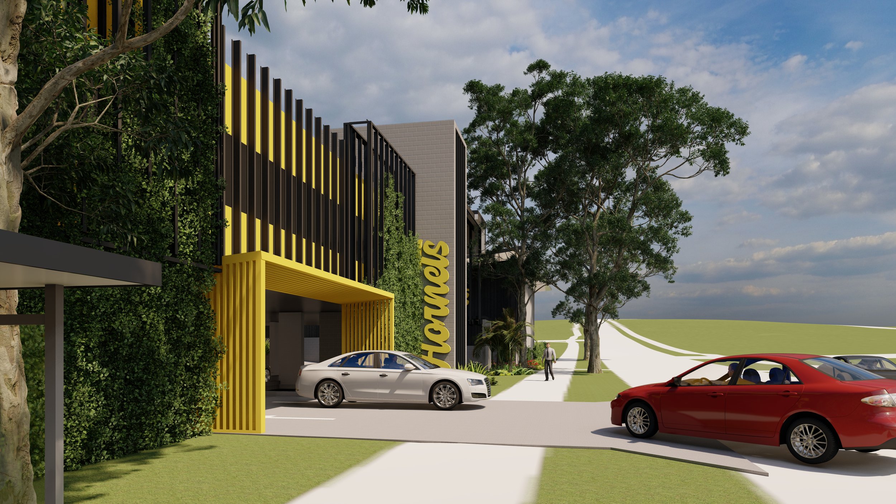
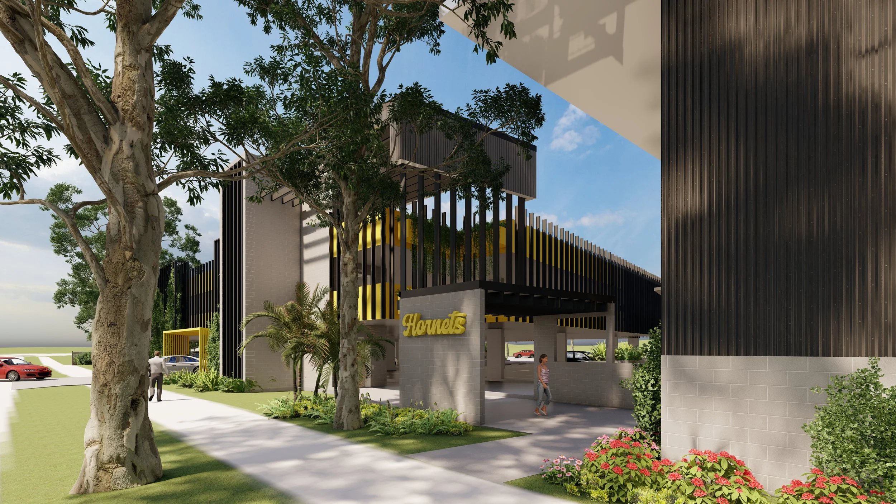
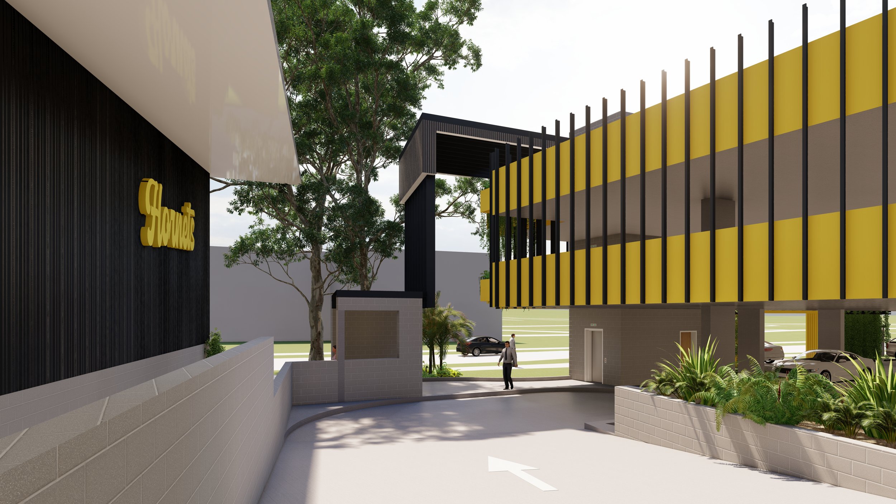
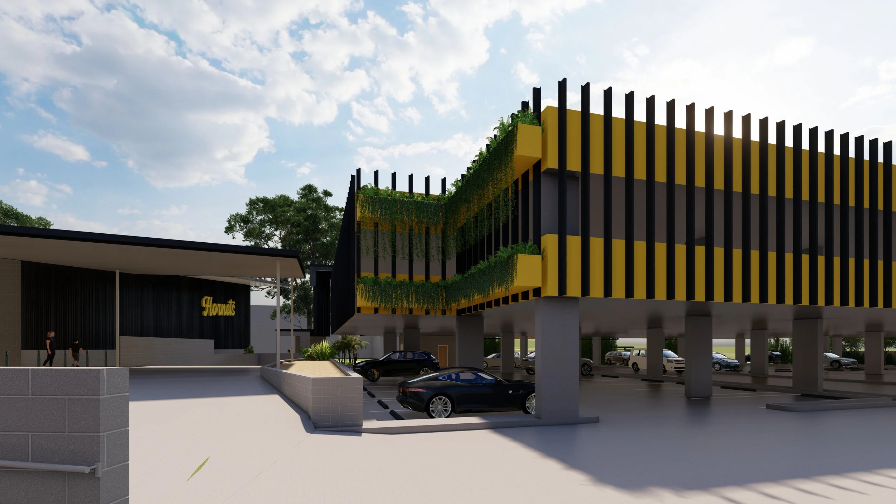
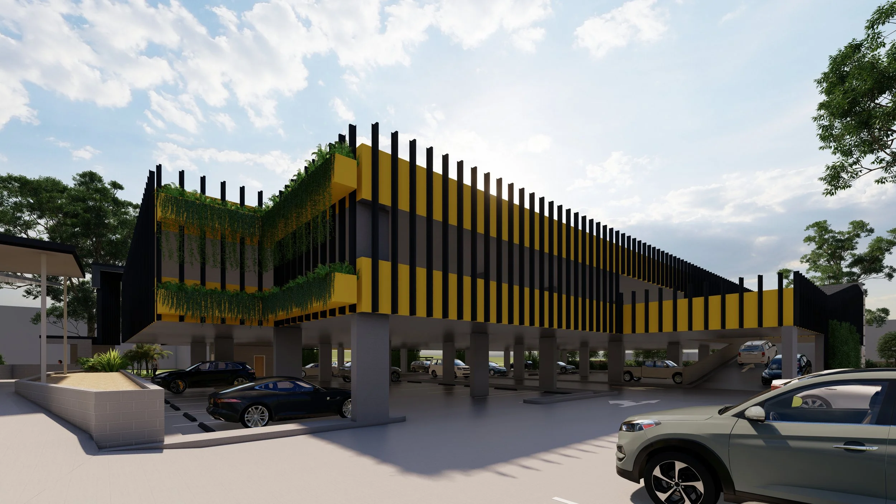
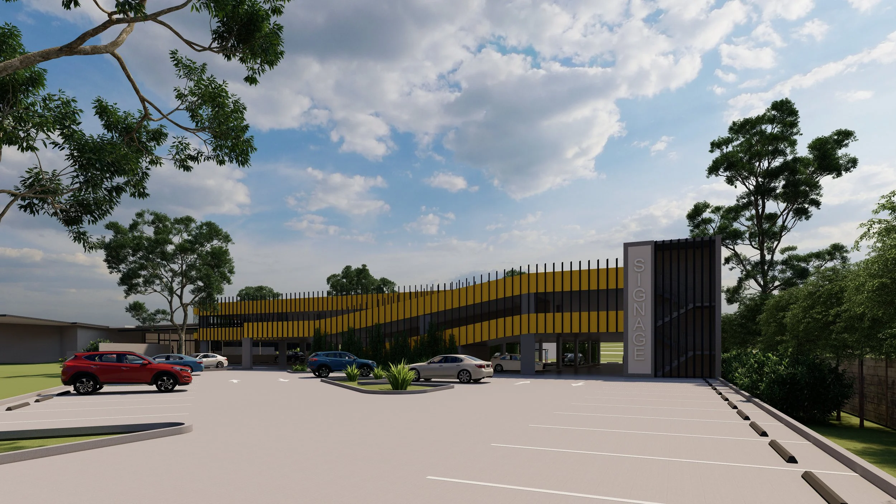
The proposed Aspley Hornets Multi-Level Car Park was developed to address the growing parking demand generated by the adjoining football club and RSL precinct. The client approached our team after receiving an initial concept from another architectural practice, seeking a more efficient solution that would significantly increase parking capacity while remaining commercially viable and suitable for planning approval.
Through a complete redesign of the parking layout and circulation strategy, the proposal increased the site's parking capacity by approximately three times the original scheme, providing a practical long-term solution for the club's expanding operations.
Sector
Client
Project Stage
Role
My Contribution
I led the concept design phase, developing an alternative proposal that fundamentally rethought the original parking arrangement to maximise capacity and improve vehicle circulation. After testing several design options, I presented the preferred concept directly to the client, demonstrating how the revised scheme could substantially increase parking yield while maintaining a clear and functional layout.
Following client endorsement, I prepared the architectural documentation required for the Development Approval submission and coordinated the consultant team throughout the planning process. The project has progressed through multiple rounds of Requests for Information and is currently in the final stages of planning approval before advancing to Developed Design and Tender documentation.
Key Takeaway
This project was a significant opportunity to take ownership of a project from its earliest stages. Developing and presenting an alternative concept reinforced the value of strategic planning and iterative design, demonstrating how careful analysis can unlock substantially better outcomes without increasing the site's footprint.
Leading the Development Approval documentation and consultant coordination also strengthened my understanding of the planning process and the importance of maintaining design intent while responding to authority feedback.
Project is property of MODE Architects