KIOKIO STREET DEVELOPMENT
Long Bay, Auckland, New Zealand
Mixed Use, Residential, & Retail
Templeton
Concept, Preliminary Design
Documentation
Sector
Client
Project Stage
Role
Overview
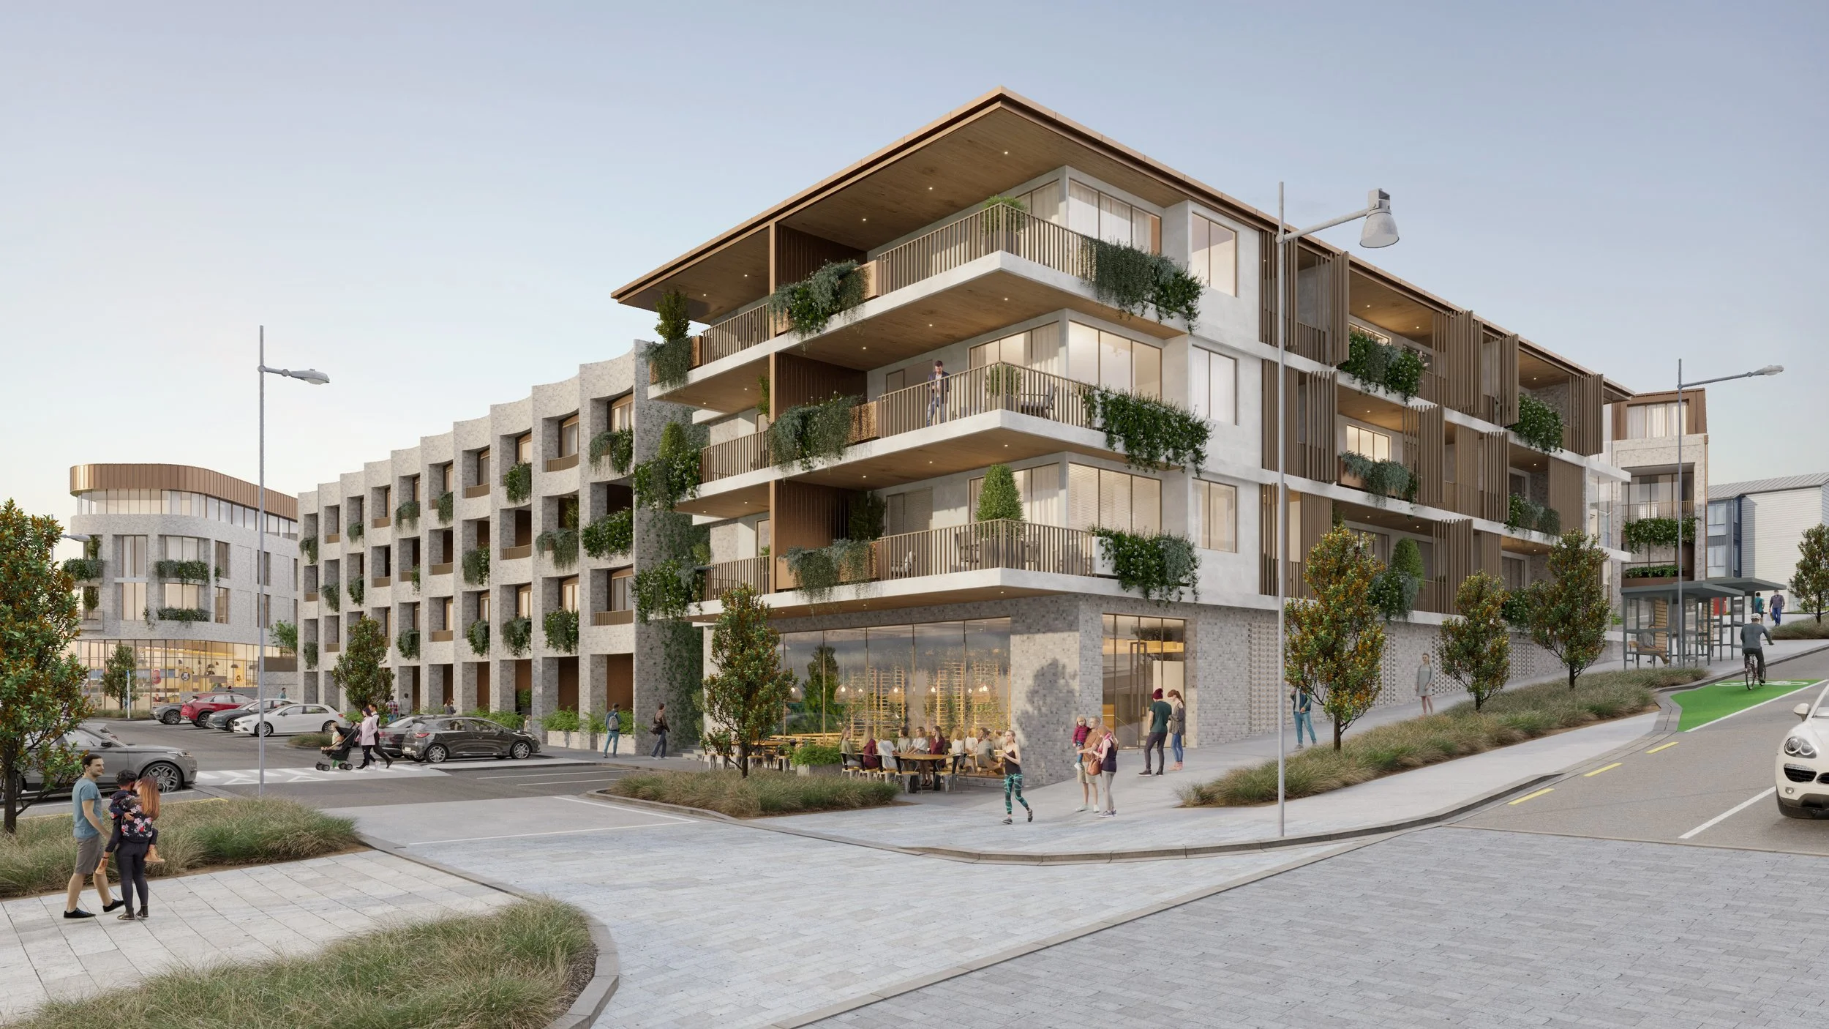
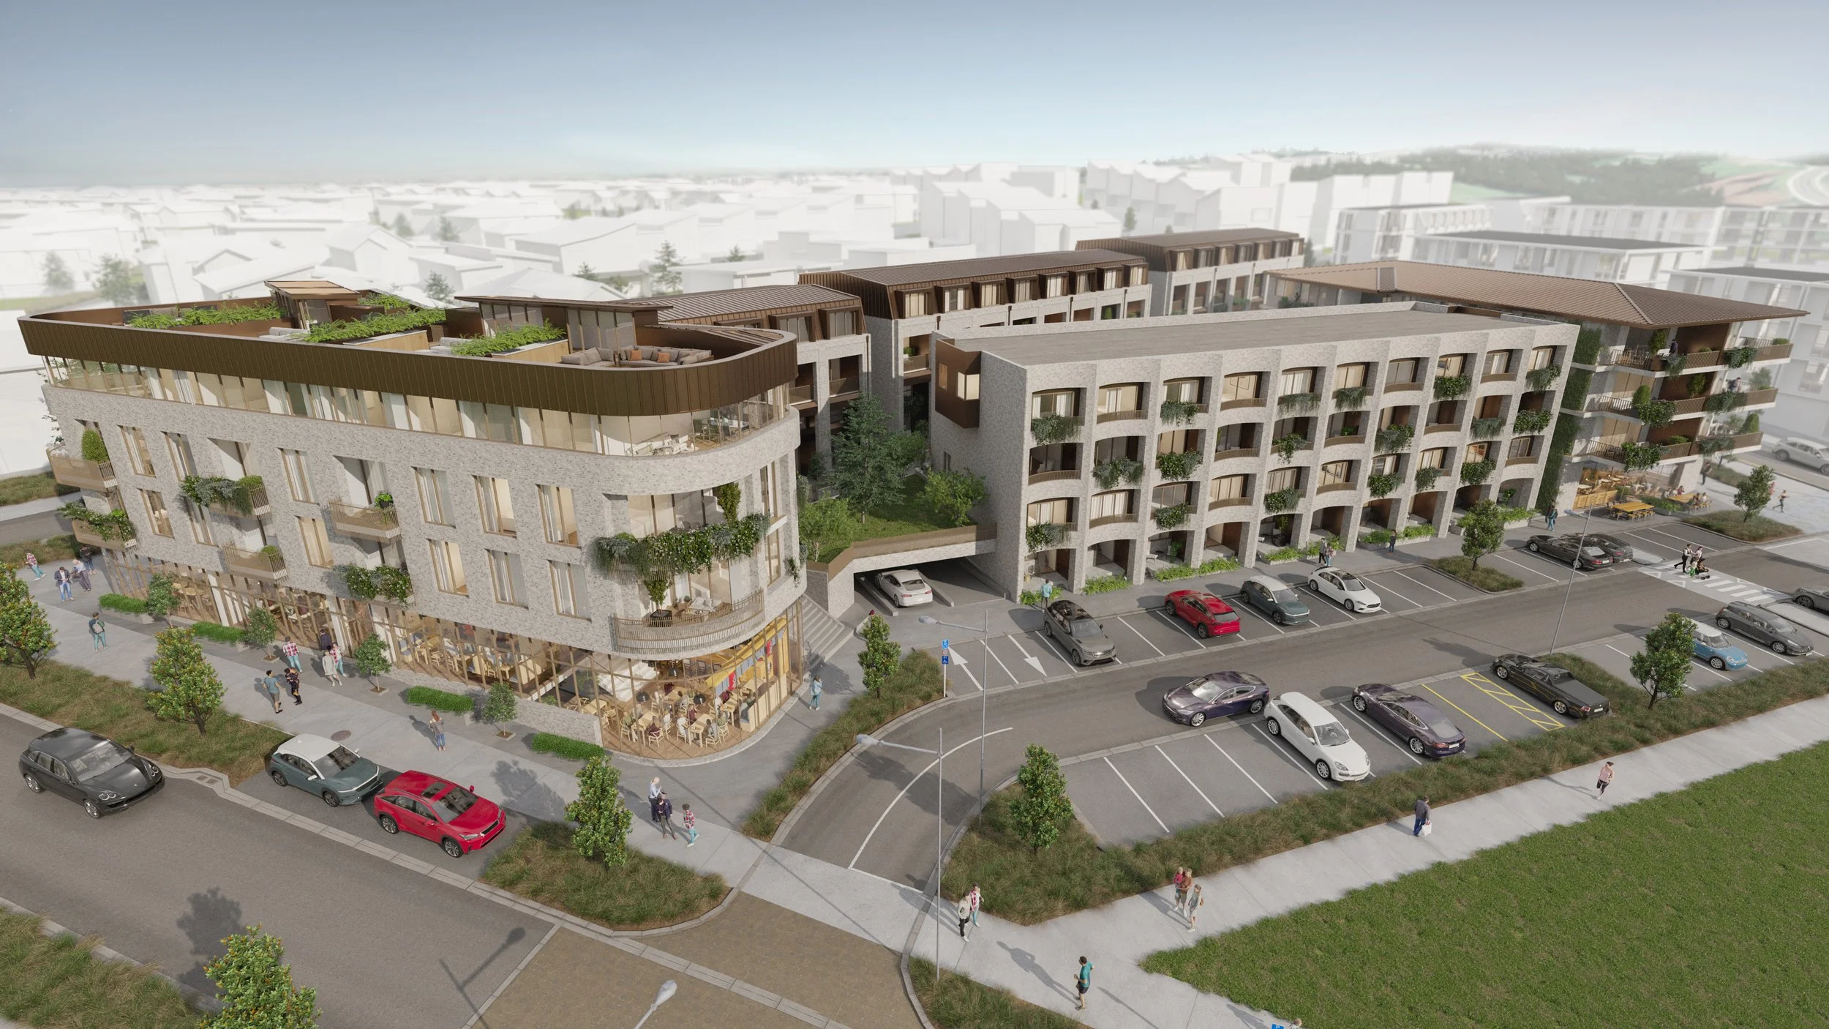
The Kiokio Street Development was conceived as a mixed-use residential precinct in Long Bay, Auckland. The proposal combined 62 townhouses with two apartment buildings containing 30 one and two bedroom residences.
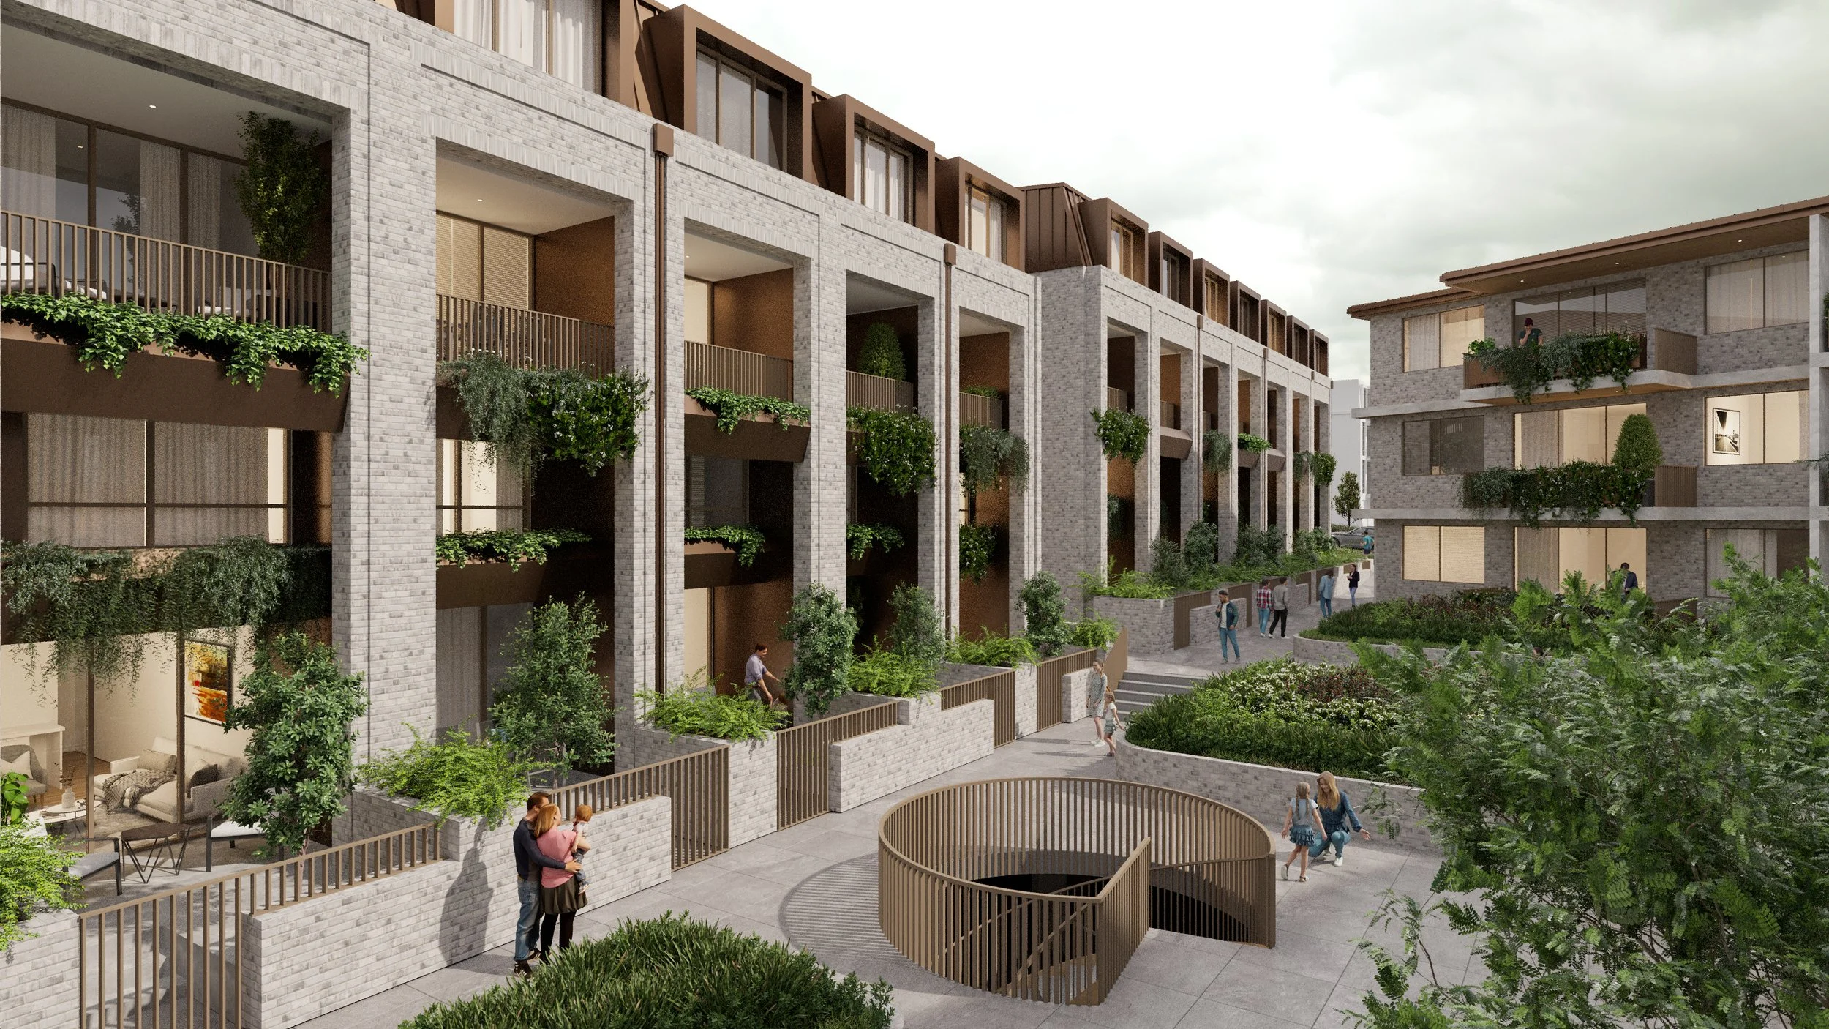
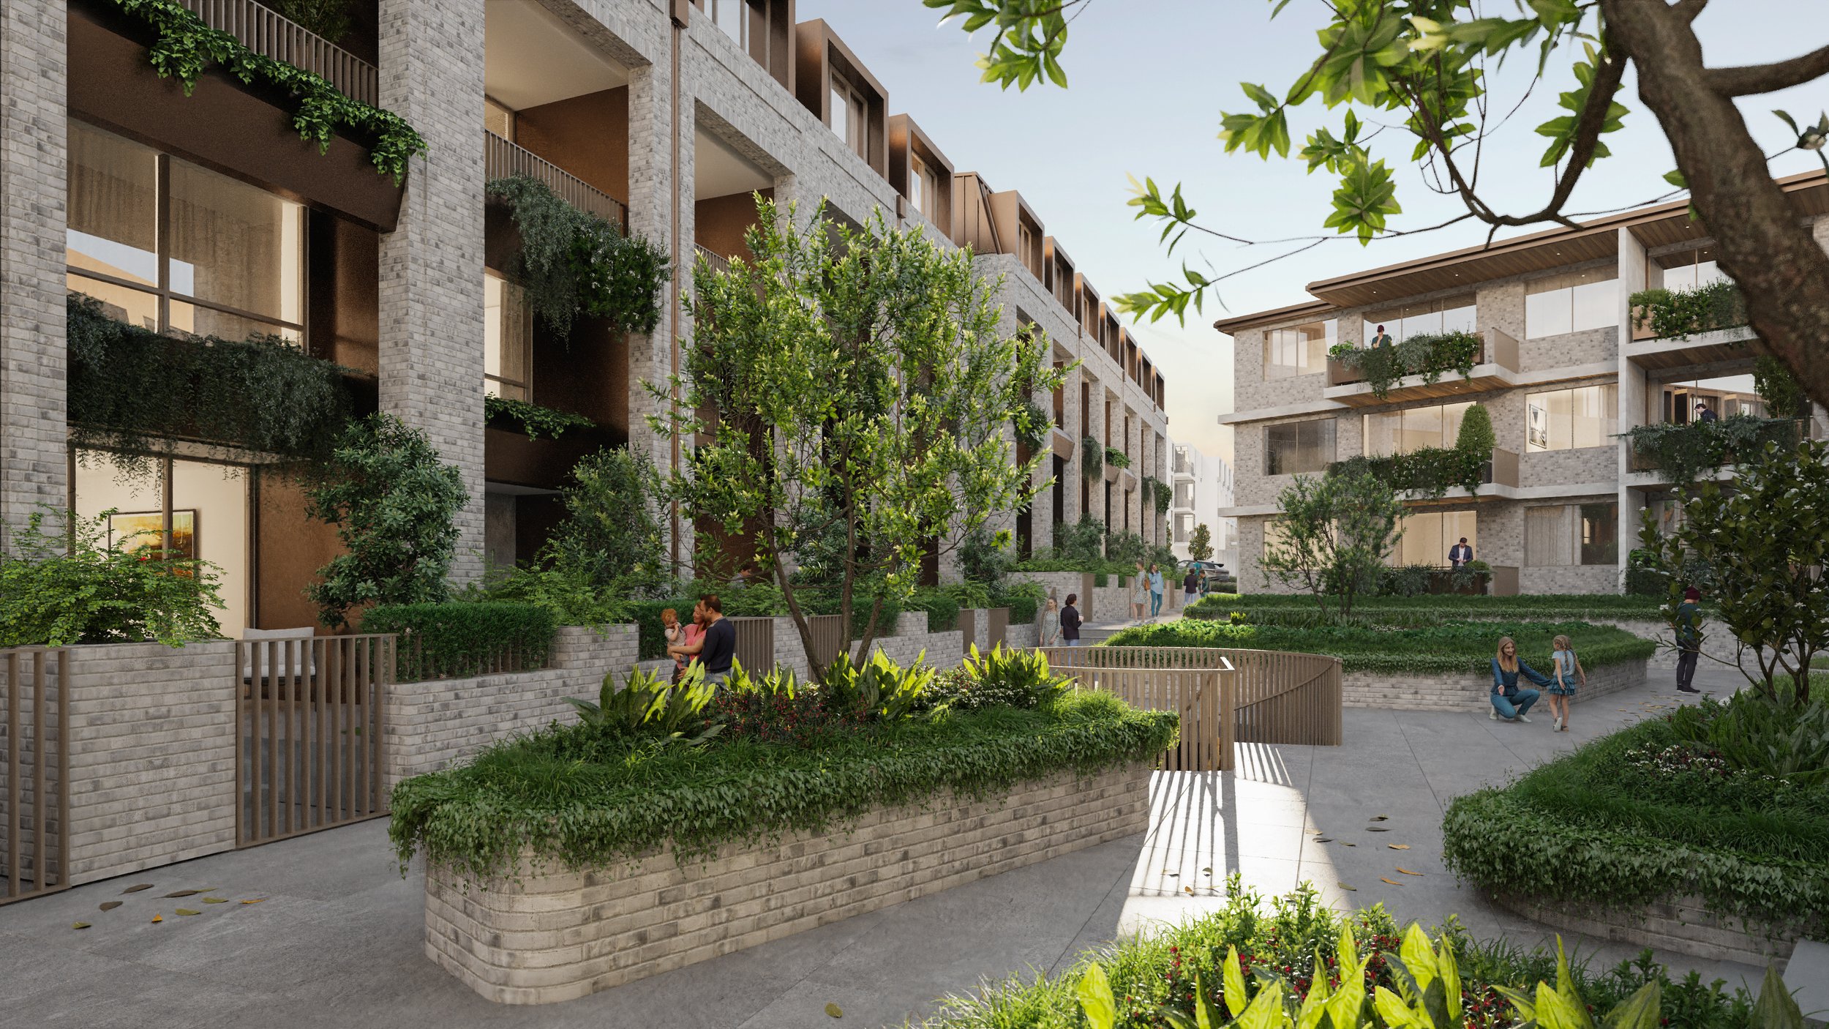
Community and commercial uses including a café, library and retail tenancies were incorporated into the development. Basement parking supported both the residential and commercial components, while a landscaped podium courtyard created a shared outdoor space at the centre of the precinct.
My Contribution
I joined the project after the concept package had been completed, working alongside the Project Architect and another graduate to progress the proposal into preliminary design.
My primary responsibility was preparing the architectural documentation package for submission to council. This involved developing the existing concept into a clear and coordinated set of drawings while maintaining consistency across the development’s different residential typologies, commercial spaces and shared areas.
The scale and variety of the development required careful document control. With townhouses, apartment buildings, commercial tenancies, basement parking and shared landscaped spaces forming part of one proposal, maintaining consistency across the package was important.
Key Takeaway
While my role was primarily documentation focused, the project strengthened my ability to interpret an established concept and develop it into a coordinated approval package. It also gave me experience documenting a larger mixed-use precinct containing several building and occupancy types early on into my career.
Project is property of IGNITE Architects