LOGAN HOSPITAL MULTI-LEVEL CAR PARK
Meadowbrook, Queensland, Australia
Health Infrastructure
Queensland Health
Buildcorp
Tender - Issued for Construction
Documentation, Façade Design, Consultant Coordination
Sector
Client
Builder
Project Stage
Role
Overview
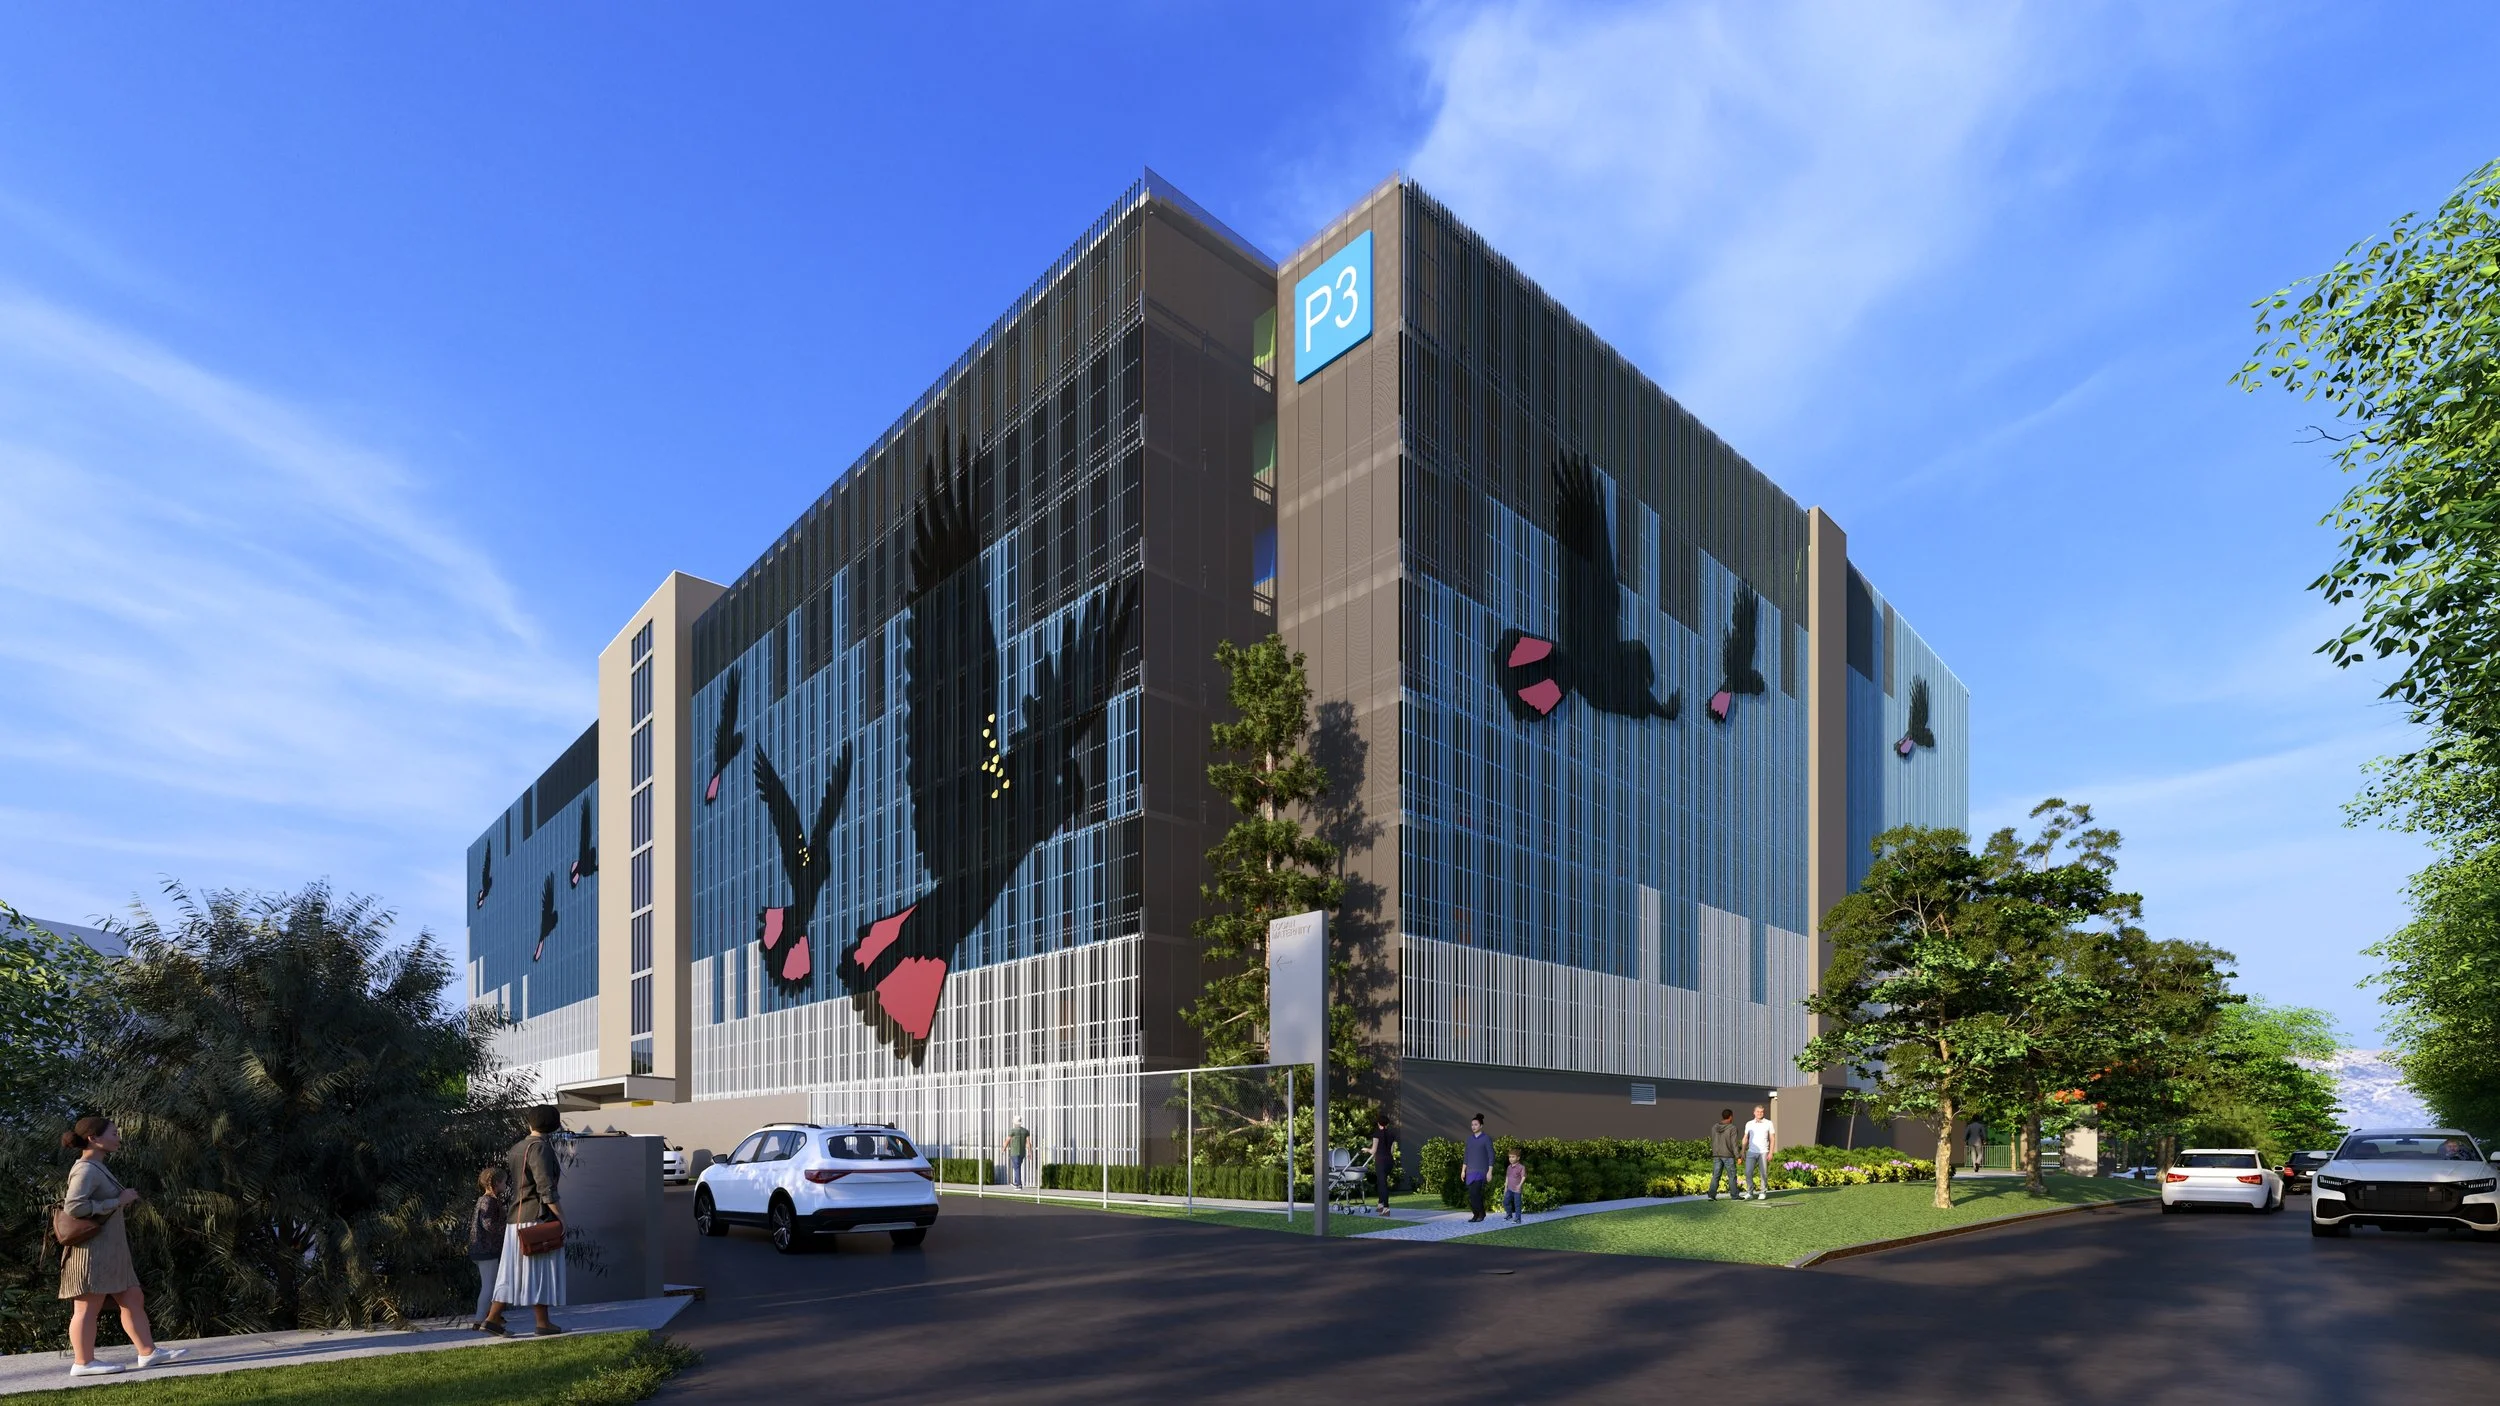
The Logan Hospital Multi-Level Car Park was delivered as part of the ongoing expansion of Logan Hospital, providing additional parking capacity to support one of South East Queensland's busiest healthcare precincts. The project balances the practical demands of hospital infrastructure with a contemporary architectural response, creating a facility that is both functional and visually distinctive.
A key architectural feature is the naturally ventilated façade, comprising aluminium battens and perforated metal panels. Inspired by the Black Cockatoo, the screening system introduces a strong visual identity while responding to the operational and environmental requirements of an open-air carpark.
My Contribution
Working closely with the Project Architect, I contributed to the project from Tender through to Issued for Construction. My role involved developing the architectural documentation, producing construction details, coordinating consultant information and resolving design issues as the project progressed.
Beyond documentation, I played a significant role in the development of the façade design. Working from the client's initial brief referencing the Black Cockatoo, I investigated various façade arrangements, material combinations and colour palettes to establish an architectural language that complemented the artwork while remaining practical to construct. The final solution was developed collaboratively with the Project Architect and integrated artwork produced by our in-house graphic designer.
Key Takeaway
This project provided valuable experience in balancing technical documentation with design exploration. Working from tender through construction documentation strengthened my understanding of project delivery, while leading the façade development reinforced the importance of testing ideas collaboratively and resolving them into practical, buildable outcomes.
Project is property of MODE Architects