SOHO QUARTER
Takapuna, Auckland, New Zealand
Mixed Use, Residential, & Retail
Master Planning, Concept
Feasibility Study, Visualitsation, Design Support
Sector
Project Stage
Role
Overview
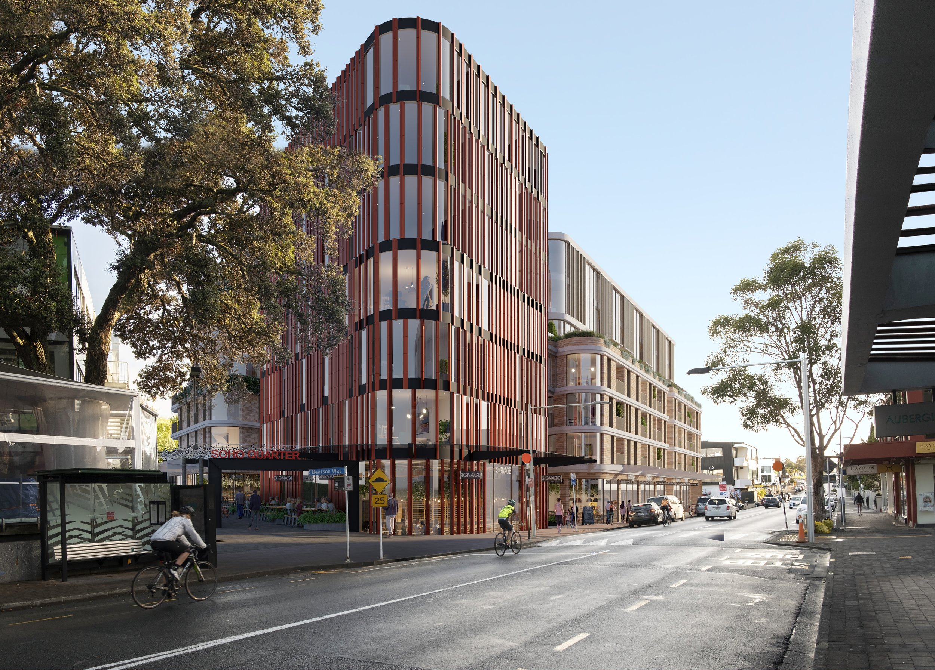
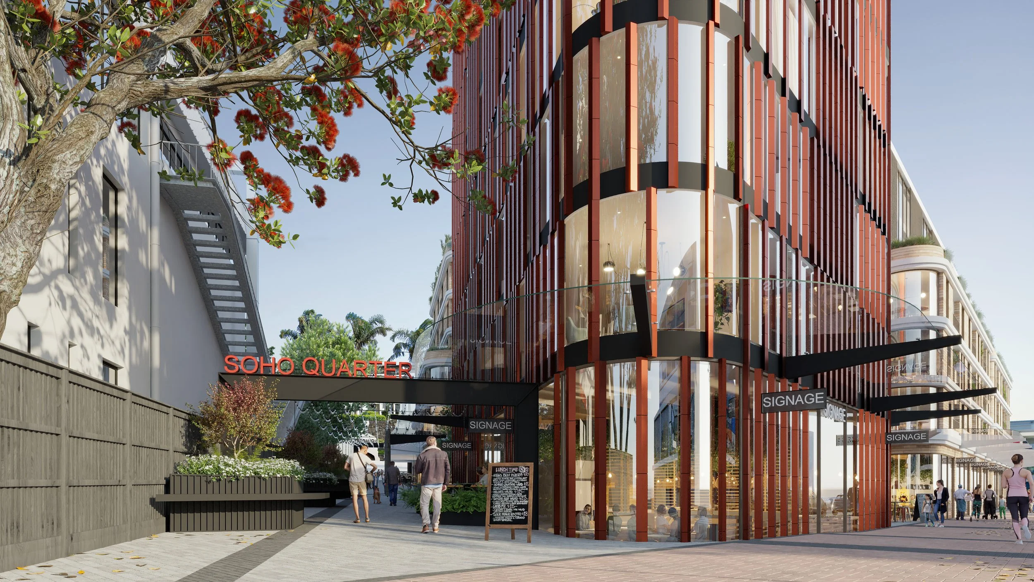
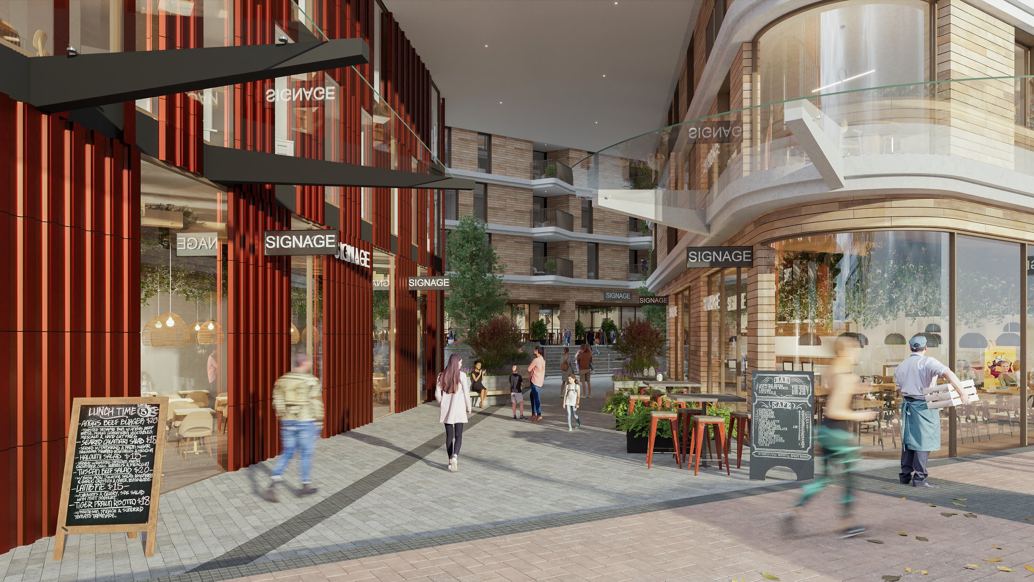
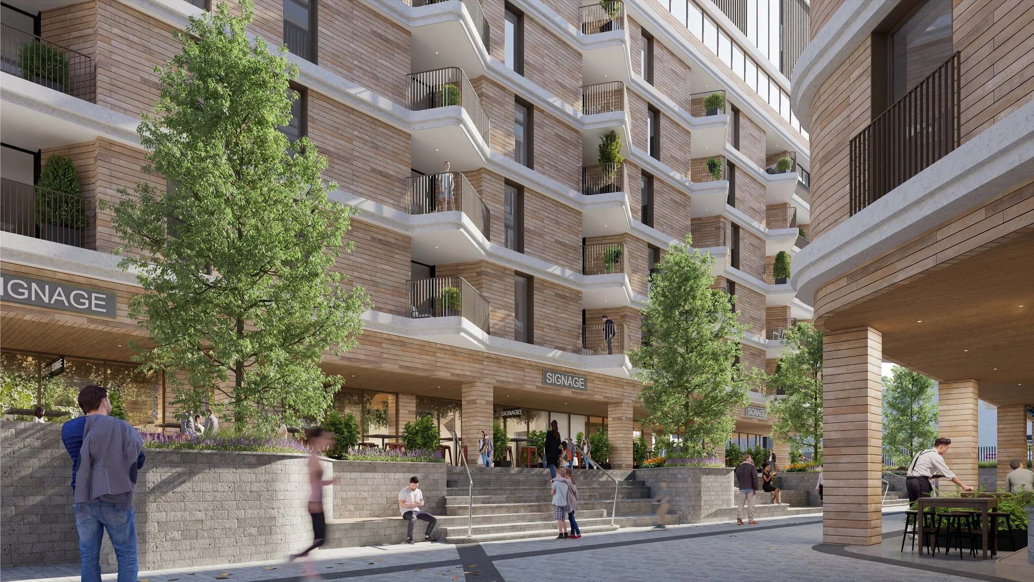
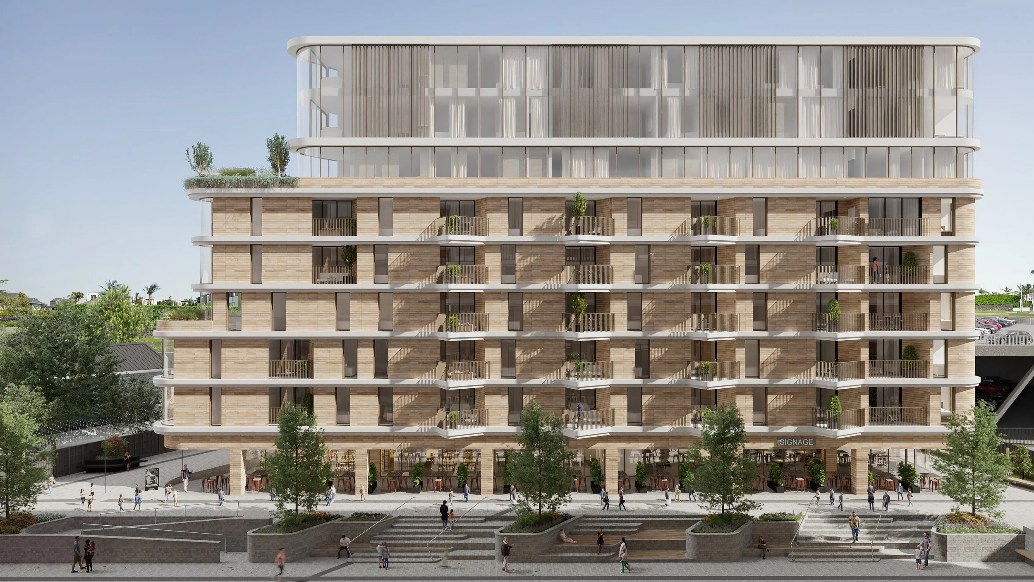
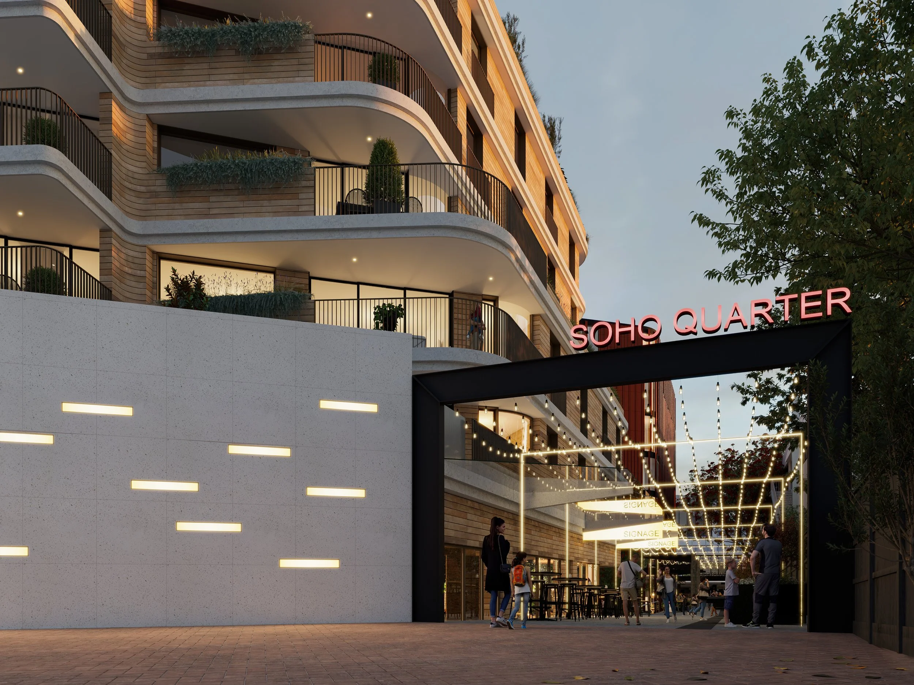
Soho Quarter was conceived as a mixed-use redevelopment for a prominent site in the heart of Takapuna on Auckland's North Shore. The feasibility study explored the potential to transform the site into a vibrant urban precinct, combining high-end residential apartments with activated ground-floor retail, hospitality and public spaces that respond to Takapuna's established seaside character.
The proposal focused on creating a development that balanced residential amenity with an engaging public realm, contributing to the ongoing revitalisation of Takapuna's town centre.
My Contribution
I joined the project during my early days at Ignite Architects while studying architecture at university. Working alongside the Project Architect, I supported the feasibility study through design investigations, planning studies and architectural visualisation.
My involvement included testing apartment layouts, exploring massing options and preparing presentation material to communicate the design intent. As the project evolved, I assisted with the broader planning and design development of the precinct, contributing ideas while gaining valuable insight into the early stages of large-scale urban design.
Key Takeaway
This project was one of my first opportunities to contribute to a live architectural commission and provided an invaluable introduction to the design process. Working within a collaborative studio environment helped me understand how feasibility studies establish the foundations for successful projects, while reinforcing the importance of testing ideas through iteration rather than searching for a single solution.
Looking back, Soho Quarter was an important stepping stone in developing the design thinking that continues to inform my work today.
Project is property of IGNITE Architects