STRAWBERRY FIELD DEVELOPMENT
Westgate, Auckland, New Zealand
High Density Residential
Sonn Group
Resource Consent
Early Concept Design, Documentation, Client Coordination, Visualisation
Sector
Client
Project Stage
Role
Overview
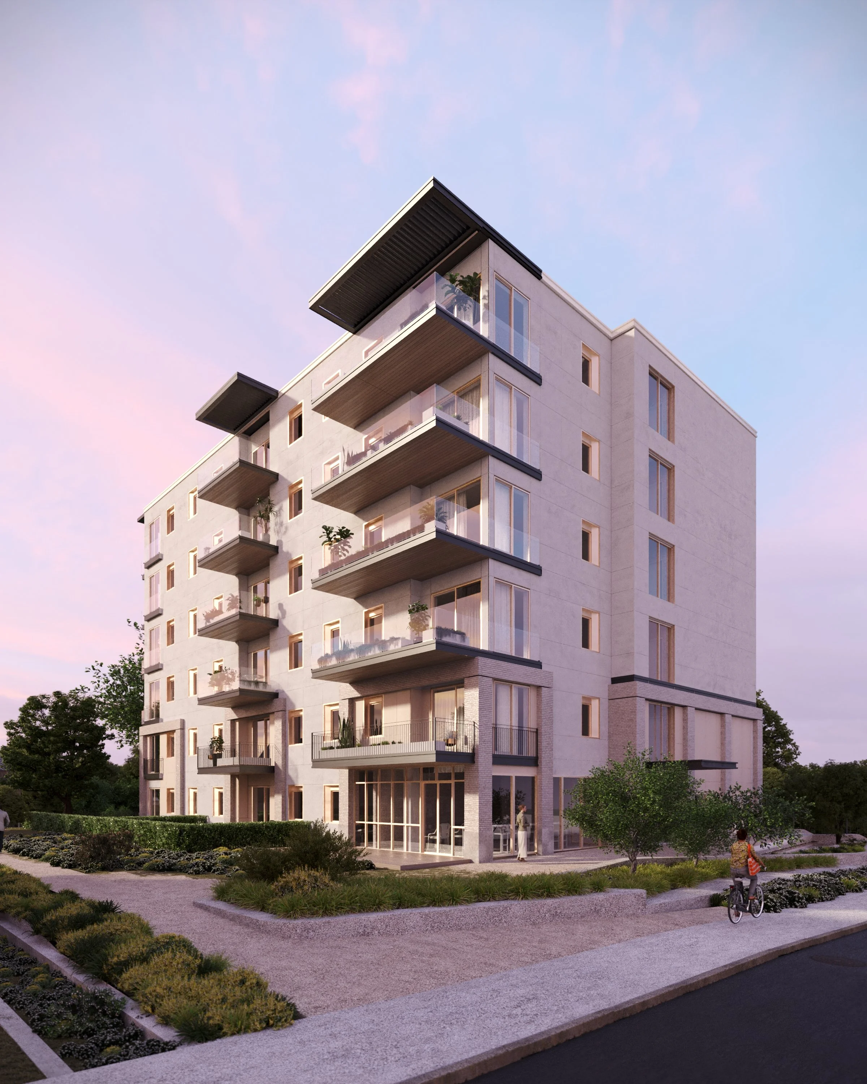
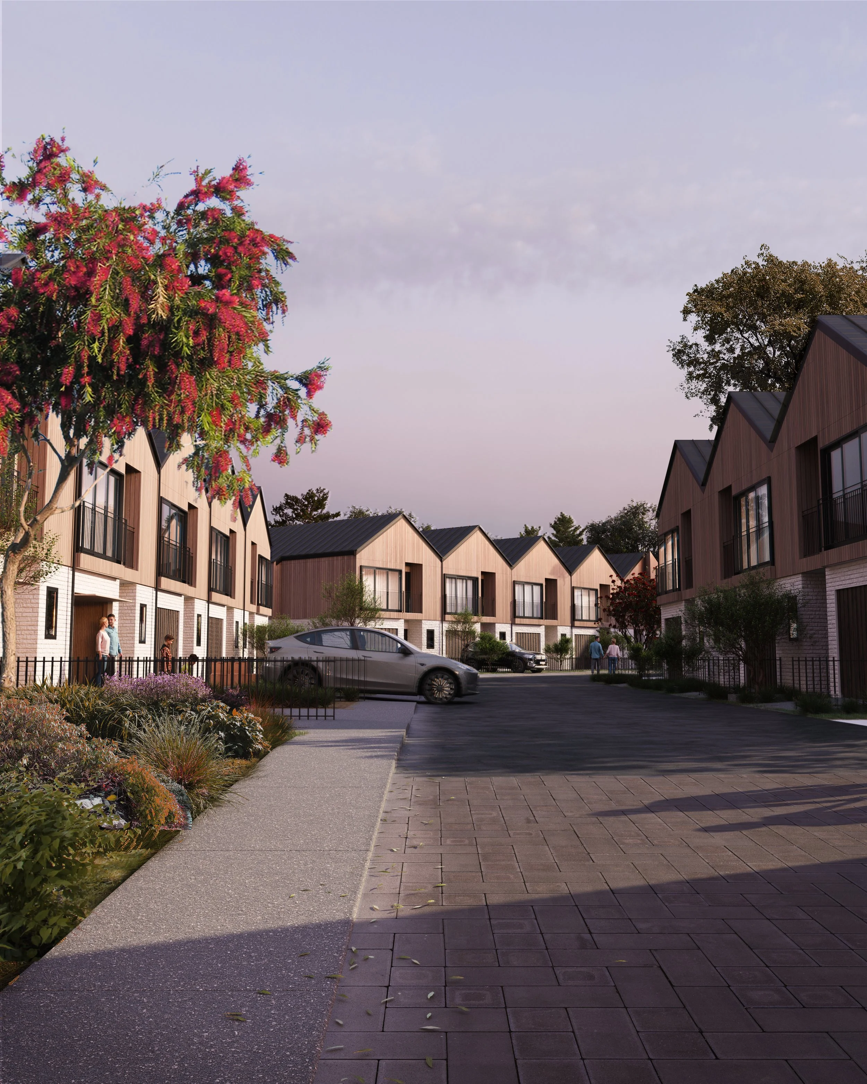
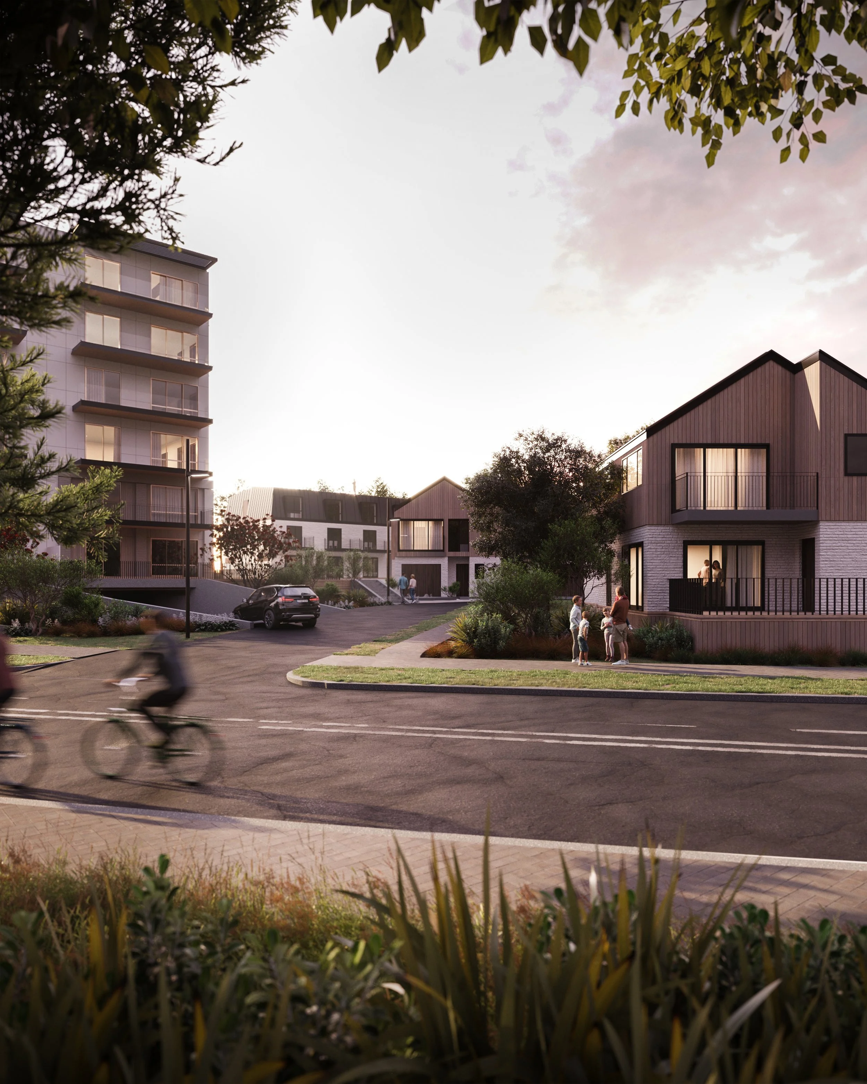
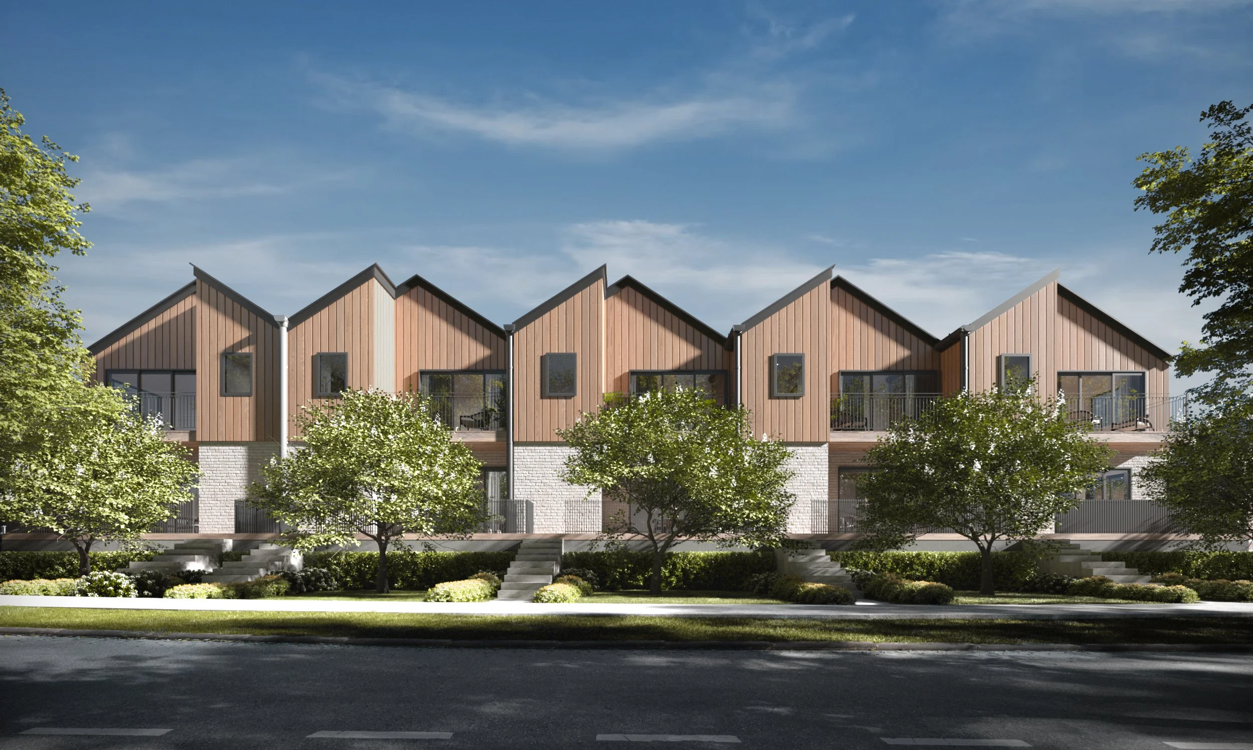
The Strawberry Field Development was proposed as the redevelopment of a prominent former strawberry growing site in Westgate, Auckland. Developed for Sonn Group, the project explored a mixed density approach to housing, combining a series of townhouse typologies with a multi-storey apartment building and supporting community focused amenities.
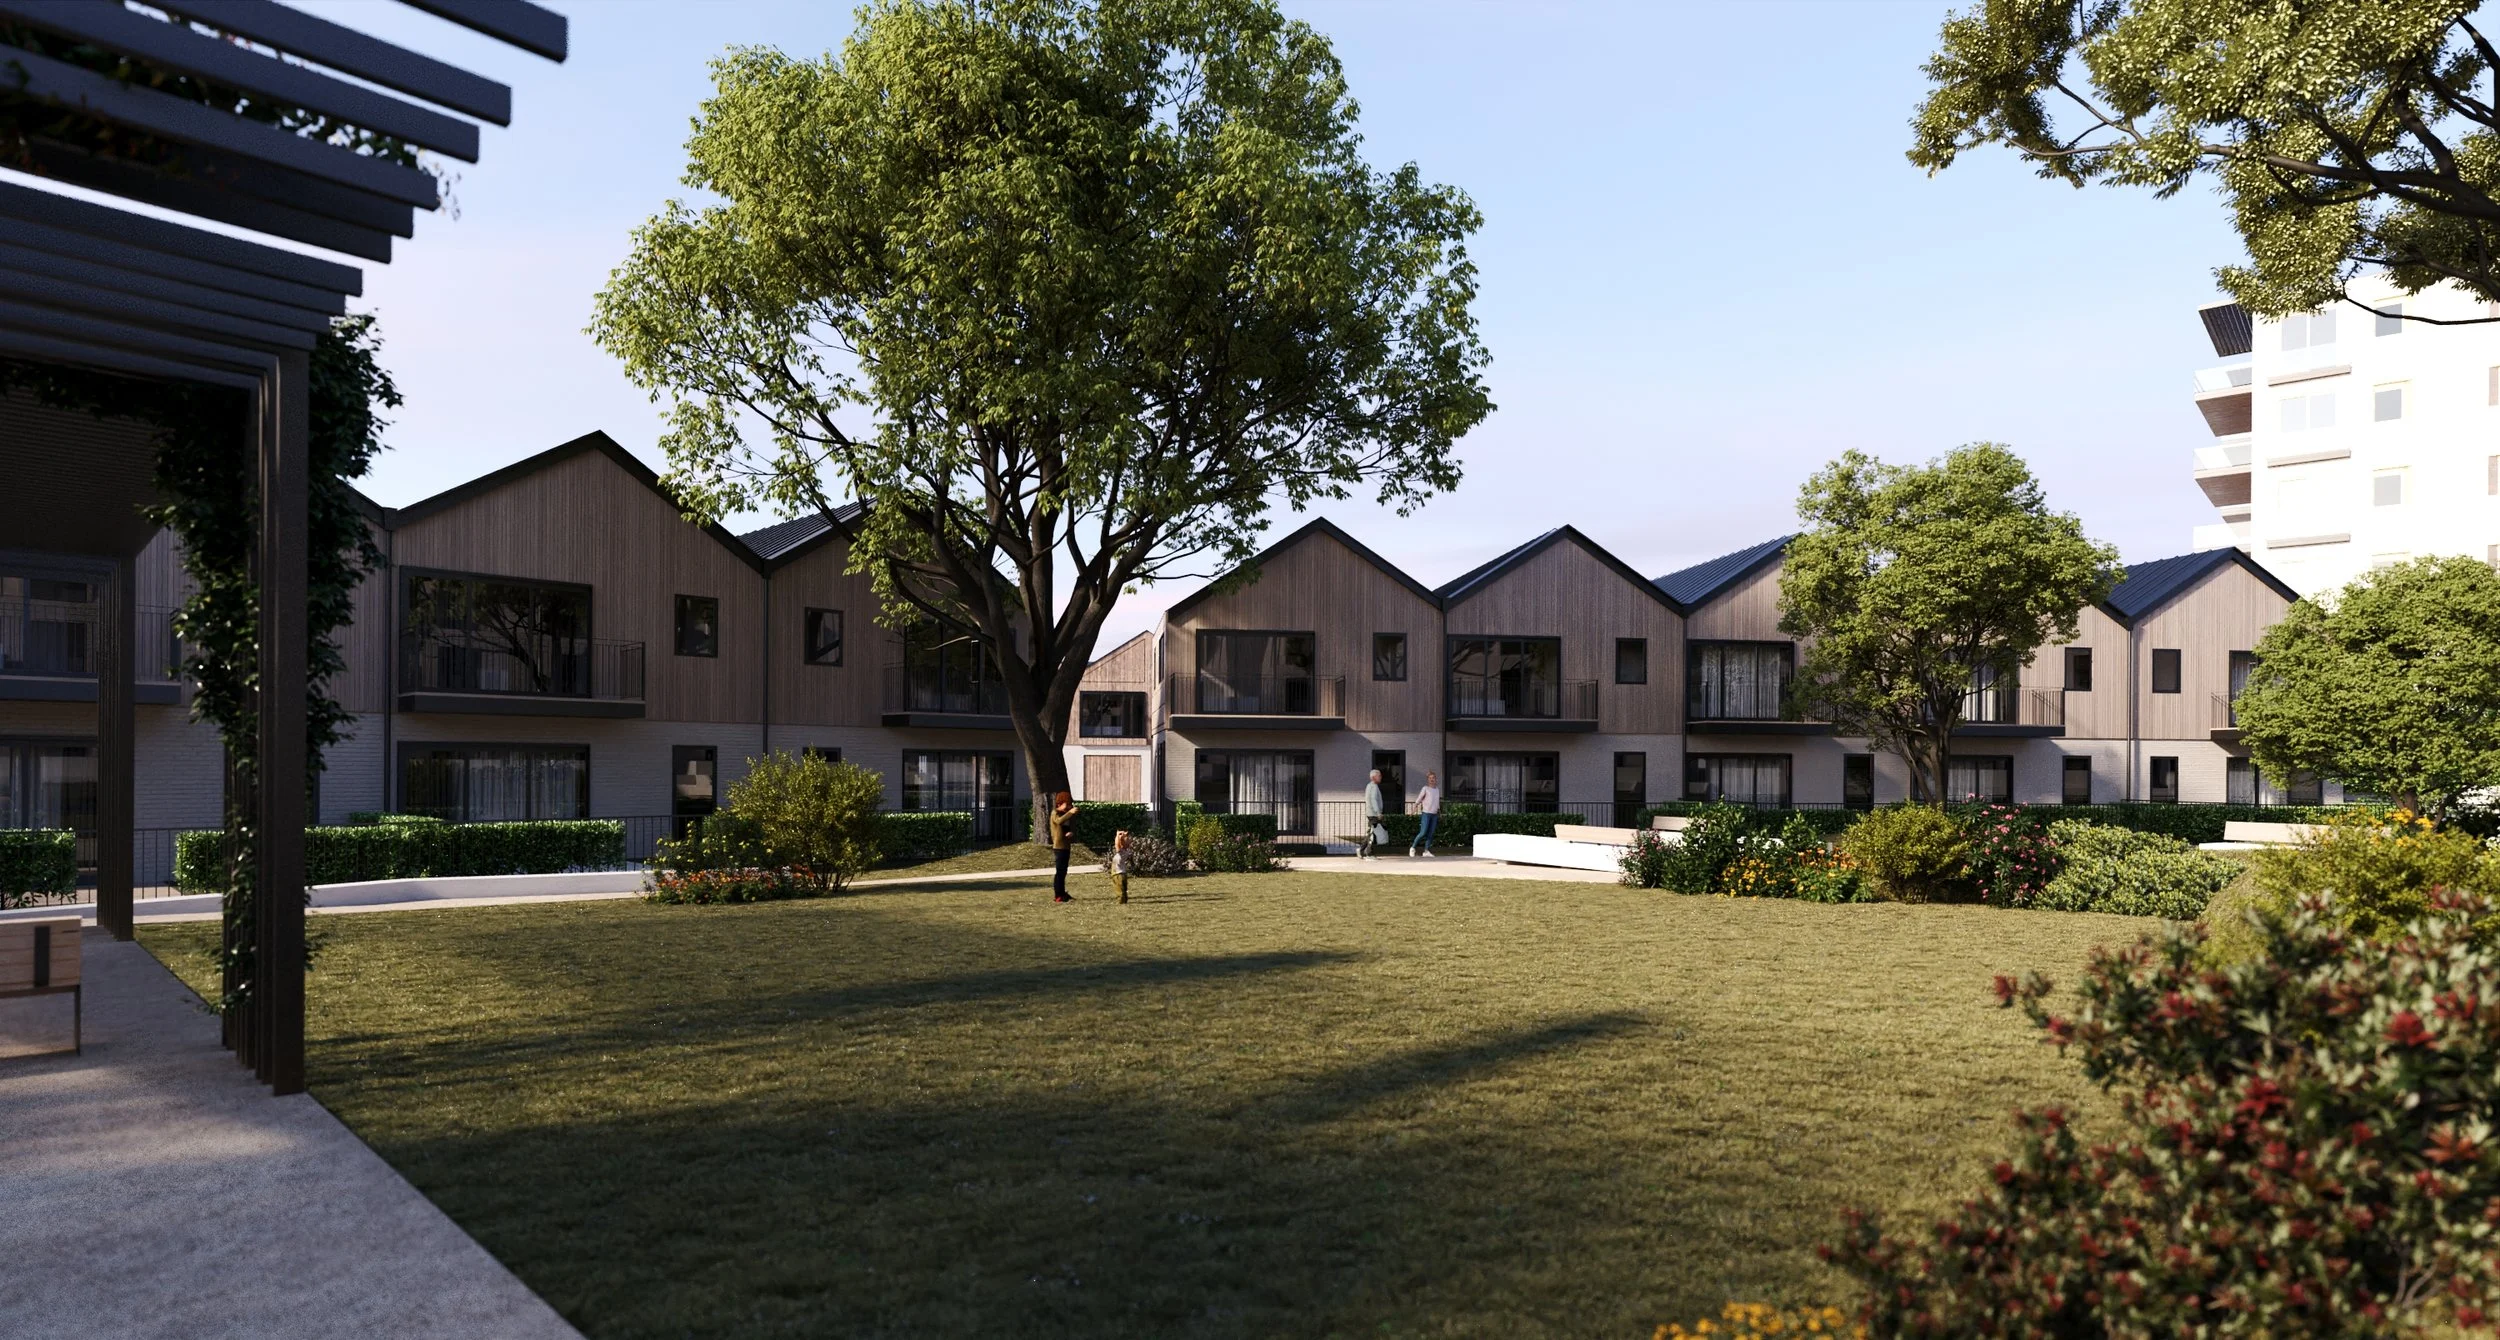
Eight townhouse blocks were distributed across the site, providing a variety of dwelling types and responding to different site conditions. The apartment building incorporated basement parking, a co-working space and six levels of residential accommodation.
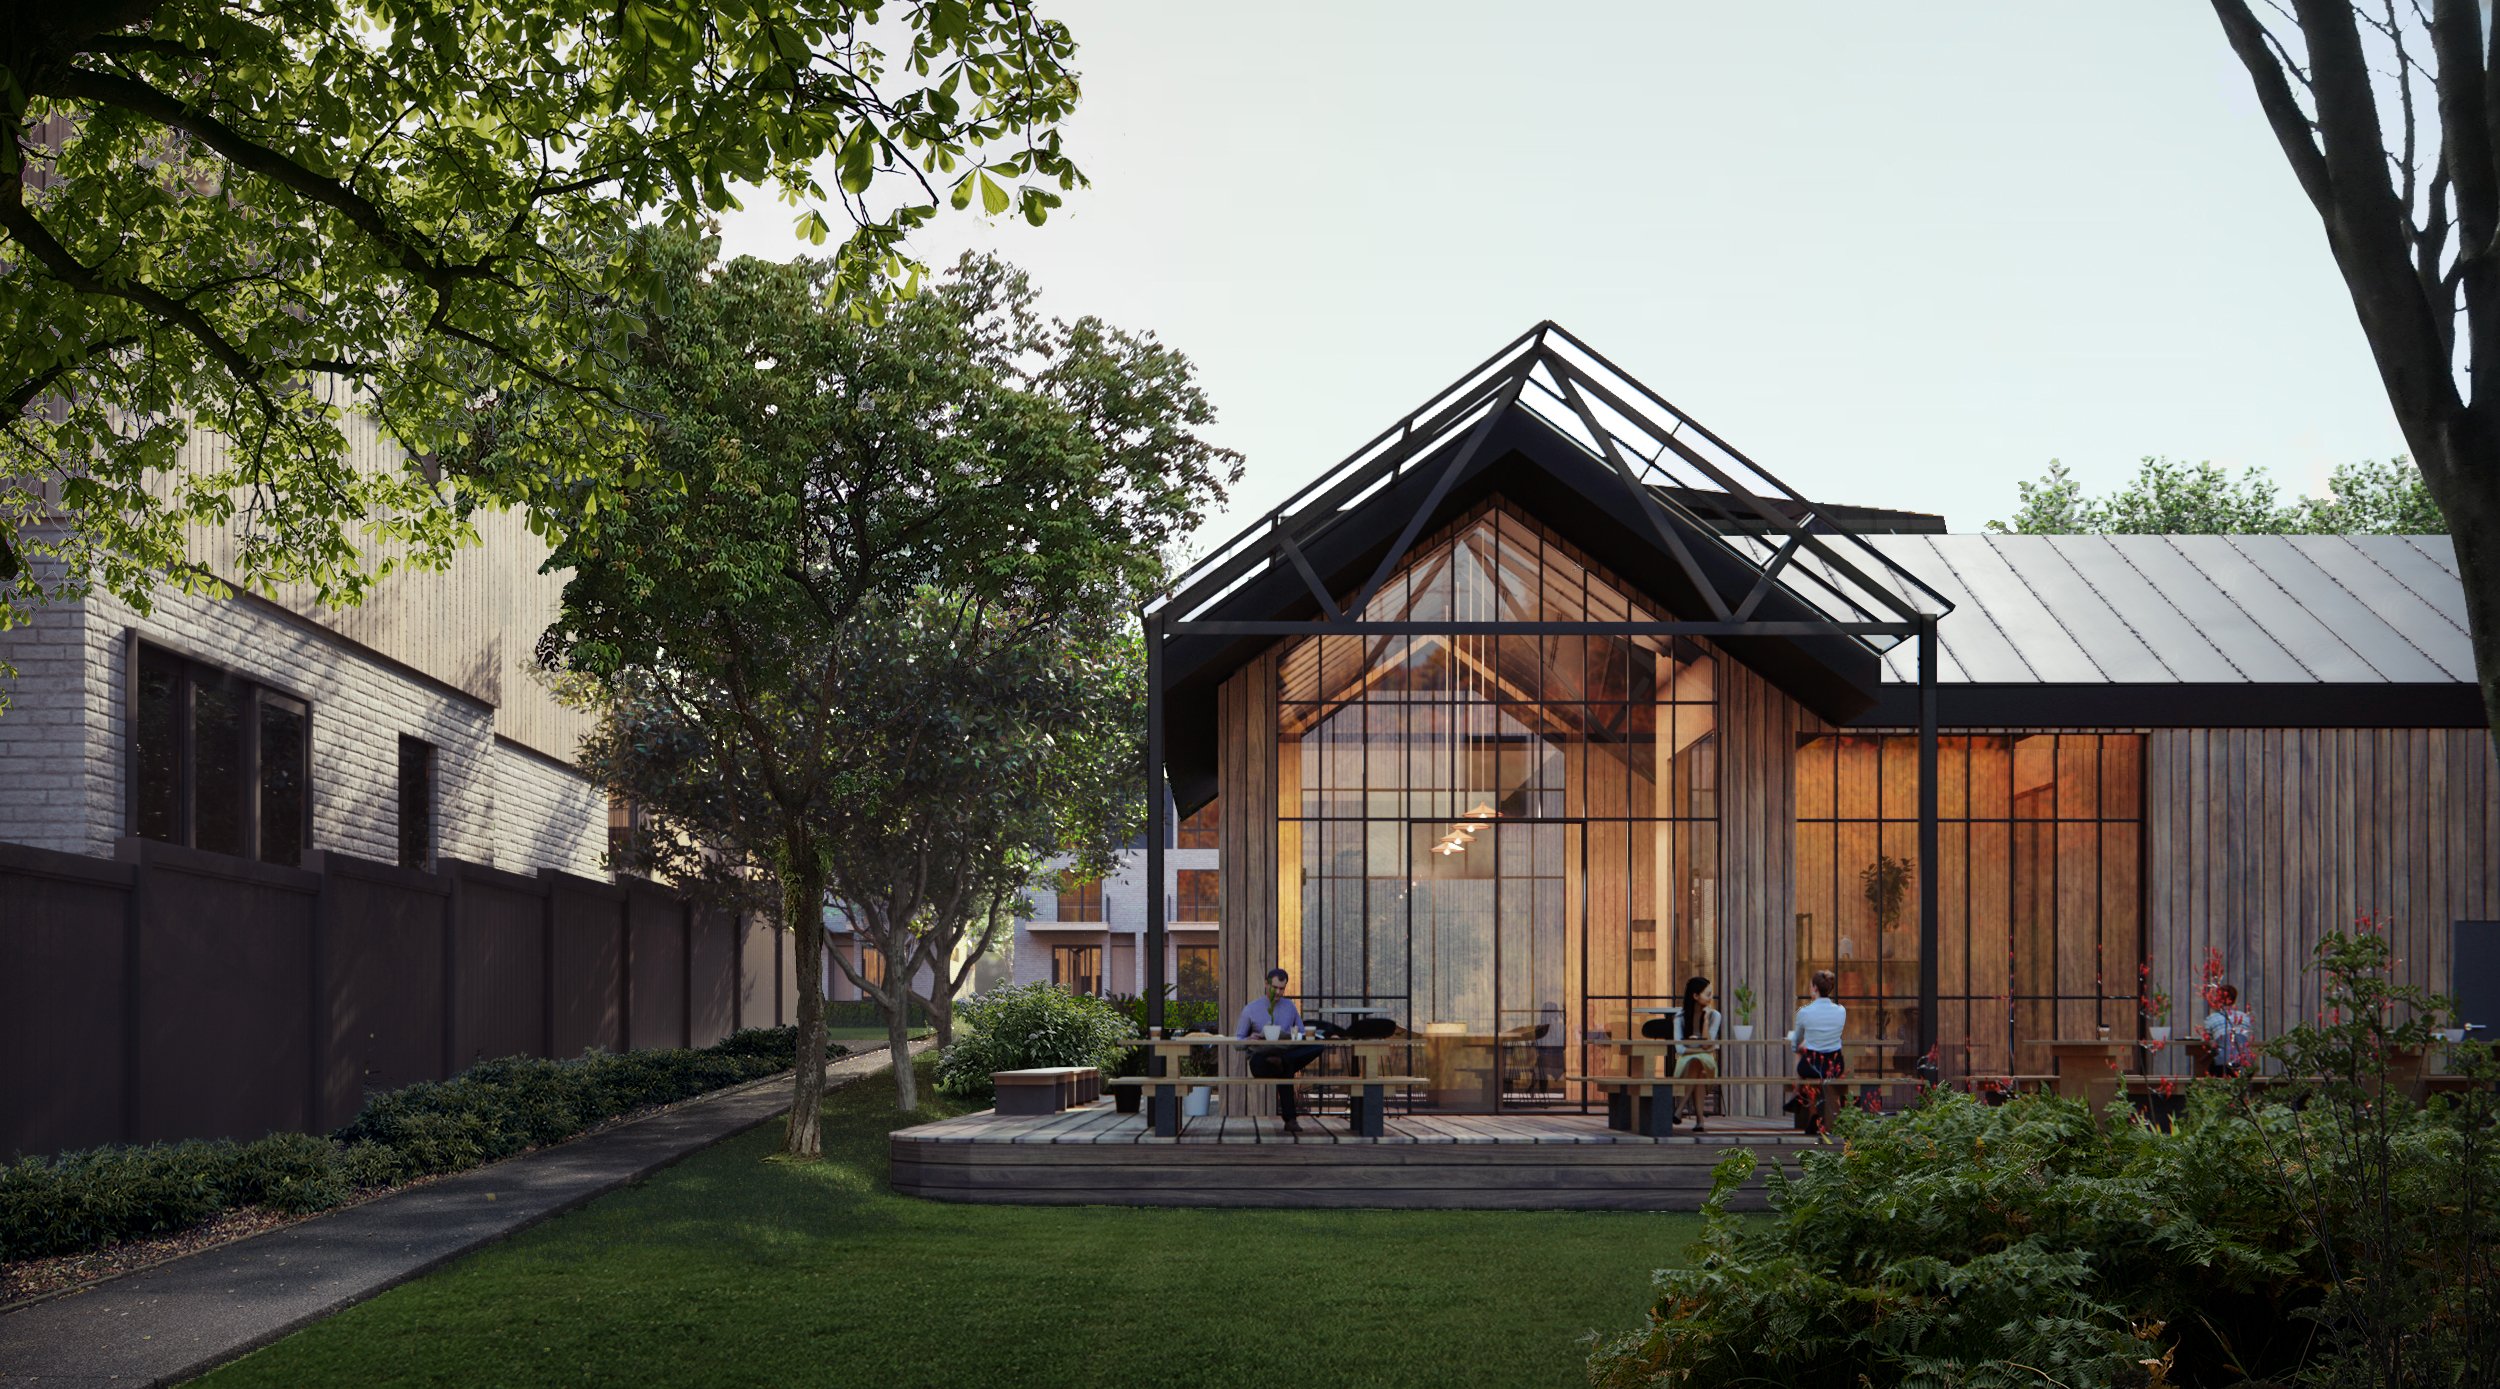
At the centre of the development, a landscaped village green was introduced to create a shared community focus, while a café was placed jus off the centre to allow for public use without disruption to the residents. Rather than approaching the site purely as a housing development, the concept aimed to provide opportunities for residents to meet, work and spend time outdoors while supporting greater density and diversity of housing.
My Contribution
Working closely with the Project Architect and another graduate, I contributed to the project from the early concept design phase through to the preparation of the resource consent package.
My role included assisting with the development and testing of the overall site concept, preparing material for client presentations and progressively developing the architectural documentation following approval of the preferred scheme. The resource consent programme involved particularly tight deadlines, requiring close collaboration within the project team to resolve the various townhouse typologies, apartment building and shared spaces into a coordinated submission. I also assisted with producing the final architectural visualisations, some of which were subsequently used by the client for marketing purposes.
The scale and diversity of the development required several different housing typologies and uses to operate as one coherent neighbourhood.
Alongside achieving the required residential density, the design needed to address amenity, landscape, circulation and environmental considerations while maintaining the commercial viability of the development. The village green, café and shared spaces became important elements in creating a stronger sense of community within what could otherwise have become a purely residential subdivision.
Key Takeaway
Strawberry Field was an important project in my early professional development because it exposed me to several stages of the architectural process within a single commission. Contributing to the concept, participating in client presentations, developing the consent documentation and producing final visualisations gave me a broader understanding of how an initial idea evolves into a coordinated architectural proposal.
Working within a small team under a demanding programme also reinforced the importance of clear communication, collaboration and maintaining design intent while resolving the practical requirements of a large residential development.
Project is property of IGNITE Architects